

The Barndominium’s Greatest Advantage: The Live-Work Space
For many people, the shop or garage space is the whole reason they chose a barndominium over a traditional home. The ability to have a serious, climate-controlled workspace — for woodworking, welding, vehicle restoration, farm equipment maintenance, art, or a home-based business — under the same roof as your comfortable living quarters is genuinely life-changing. And in the Texas Hill Country, where property maintenance, ranching activities, and outdoor hobbies generate constant work, having that space isn’t a luxury. It’s a necessity. Here’s how to plan and design your barndominium shop or garage space for maximum usefulness.
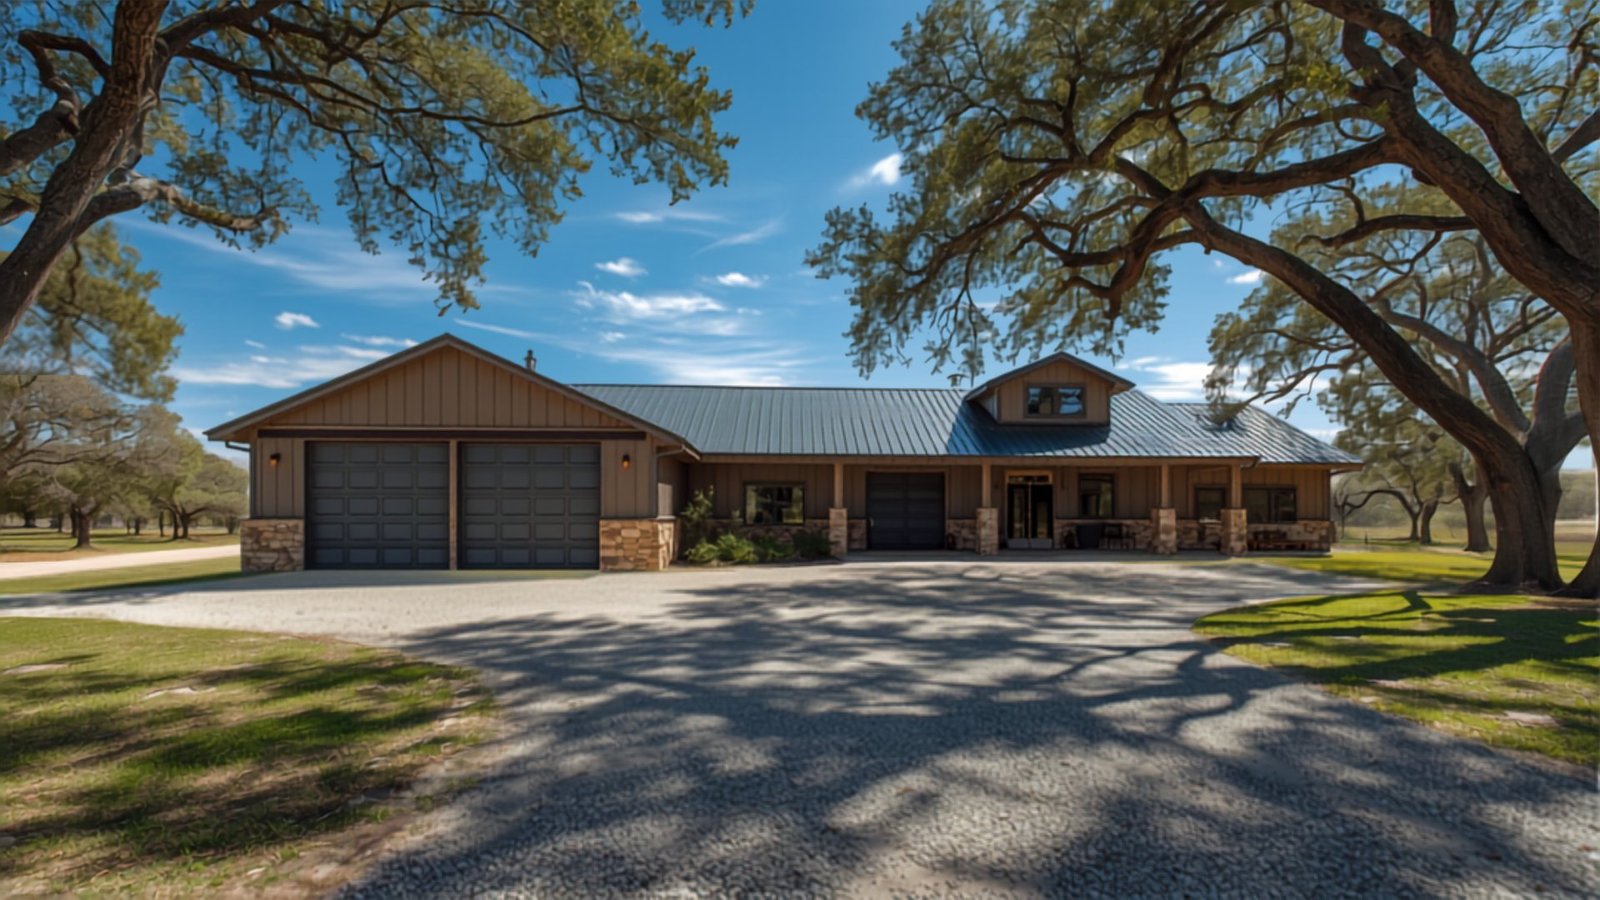
How Much Shop Space Do You Really Need?
This is the question most barndominium clients under-answer, only to wish they’d gone bigger once they move in. A few reference points:
- Two-car garage: A minimum 24×24 ft (576 sq ft) is functional but tight. 24×30 ft is more comfortable for two vehicles plus a workbench.
- Three-car garage: 36×24 ft (864 sq ft) comfortably houses three vehicles plus wall-mounted storage.
- Shop/workspace: For serious woodworking or metalworking with large stationary equipment, 30×40 ft (1,200 sq ft) is a practical minimum. Most dedicated woodworking or metalworking shops are 40×60 ft or larger.
- RV or boat storage: A full-size Class A motorhome needs a door opening of at least 14 ft wide × 14 ft tall and a pull-through depth of 50–60 ft. Size the building accordingly if this is a requirement.
- Agricultural equipment: A tractor with loader, ATV, and utility trailer require at minimum 30×50 ft of dedicated floor space.
The Transition Zone: Where Shop Meets Living Space
The connection between the shop and living areas requires careful design. At minimum, there should be a solid fire-rated door (typically 1-3/8″ solid core with a self-closing mechanism per most codes) separating the shop from the living area. Ideally, design a transition zone — a mudroom, boot room, or utility corridor — between the two spaces. This buffer zone accommodates: boot bench and coat hooks, a utility sink for washing up before entering the house, storage for tools, safety equipment, and chemicals that shouldn’t be in the living space, and a place to drop dusty or dirty work clothes.
Shop Floor and Drainage
The shop slab is typically poured separately from or as a thickened portion of the main living slab. Key differences from the living area slab: thicker (5–6 inches rather than 4 inches) to support vehicle and equipment loads; fiber-reinforced or with closer rebar spacing for heavy use; and ideally sloped to one or more floor drains to allow washing down and fluid cleanup. Epoxy floor coatings (broadcast flake or solid color) are the most popular shop floor finish — durable, chemical-resistant, easy to clean, and professional looking.
Doors: The Most Important Shop Decision
Choose your shop doors carefully — they define what can fit inside. Standard options:
- Overhead sectional doors: The standard garage/shop door. Available in widths up to 20 ft and heights up to 14–16 ft for most residential applications. Insulated doors are worth the modest premium for a climate-controlled shop.
- Roll-up doors: Space-efficient (no ceiling track needed) and available in large sizes. Popular for shop bays in barndominiums where ceiling-mounted equipment or overhead cranes are planned.
- Bi-fold doors: Large bi-fold doors (often called “airplane hangar doors”) create a fully open shop front when the weather is nice — a popular and dramatic feature on barndominium shops. They require careful structural coordination with the building frame.
Shop Utilities and Infrastructure
A well-equipped barndominium shop requires more electrical capacity than the living area. Plan during construction for:
- 200-amp sub-panel for the shop, separate from the house panel, with 240V circuits for welders, large air compressors, lifts, and shop equipment
- Compressed air system: A central compressor with hard-piped drops at each workstation is far more convenient than dragging hoses around a large shop
- LED shop lighting: High-bay LED fixtures (200W+ each) provide even, shadow-free light for detailed work — plan one fixture per 100–150 sq ft of shop floor area
- Floor drains positioned for vehicle washing and fluid cleanup
- Hot and cold water access via a utility sink near the transition zone
- Exhaust fan for ventilation of welding fumes, paint fumes, and dust
The Home Business Application
For an increasing number of Hill Country barndominium owners, the shop space is a home business hub — a custom furniture shop, a vehicle restoration business, a metal art studio, a custom leather goods operation, or a small-scale agricultural processing facility. The Hill Country’s entrepreneurial culture and the access to raw materials (cedar, live oak, limestone, hides from hunting) make it a fertile ground for artisan businesses. Design your shop with the flexibility to accommodate both personal use and occasional professional use — separate entry, adequate parking, and an office nook for invoicing and client consultations.
Planning Your Hill Country Barndominium?
Hill Country Barndo Guide connects Texas Hill Country landowners with barndominium builders. Explore our barndominium floor plans, browse builders by Hill Country county, and download our free build checklist. Ready to move forward? Request quotes from Hill Country builders.
Leave a Reply