
Category: Blog

Hill Country barndominium blog posts covering building, design, costs, and lifestyle.

  • Water Features and Landscaping Around Your Hill Country Barndominium

    Water Features and Landscaping Around Your Hill Country Barndominium

    The Hill Country Landscape Is the Canvas — Your Barndominium Is Part of the Painting

    One of the most powerful things you can do for your Hill Country barndominium is treat the land around it with the same care you bring to the interior design. The Texas Hill Country’s natural landscape — live oak savannas, wildflower meadows, limestone outcrops, seasonal creeks — is world-class in its beauty. The best barndominium properties work with this landscape rather than bulldozing it into submission. Here’s how to approach water features, landscaping, and outdoor environments in a way that honors both the region and your investment.

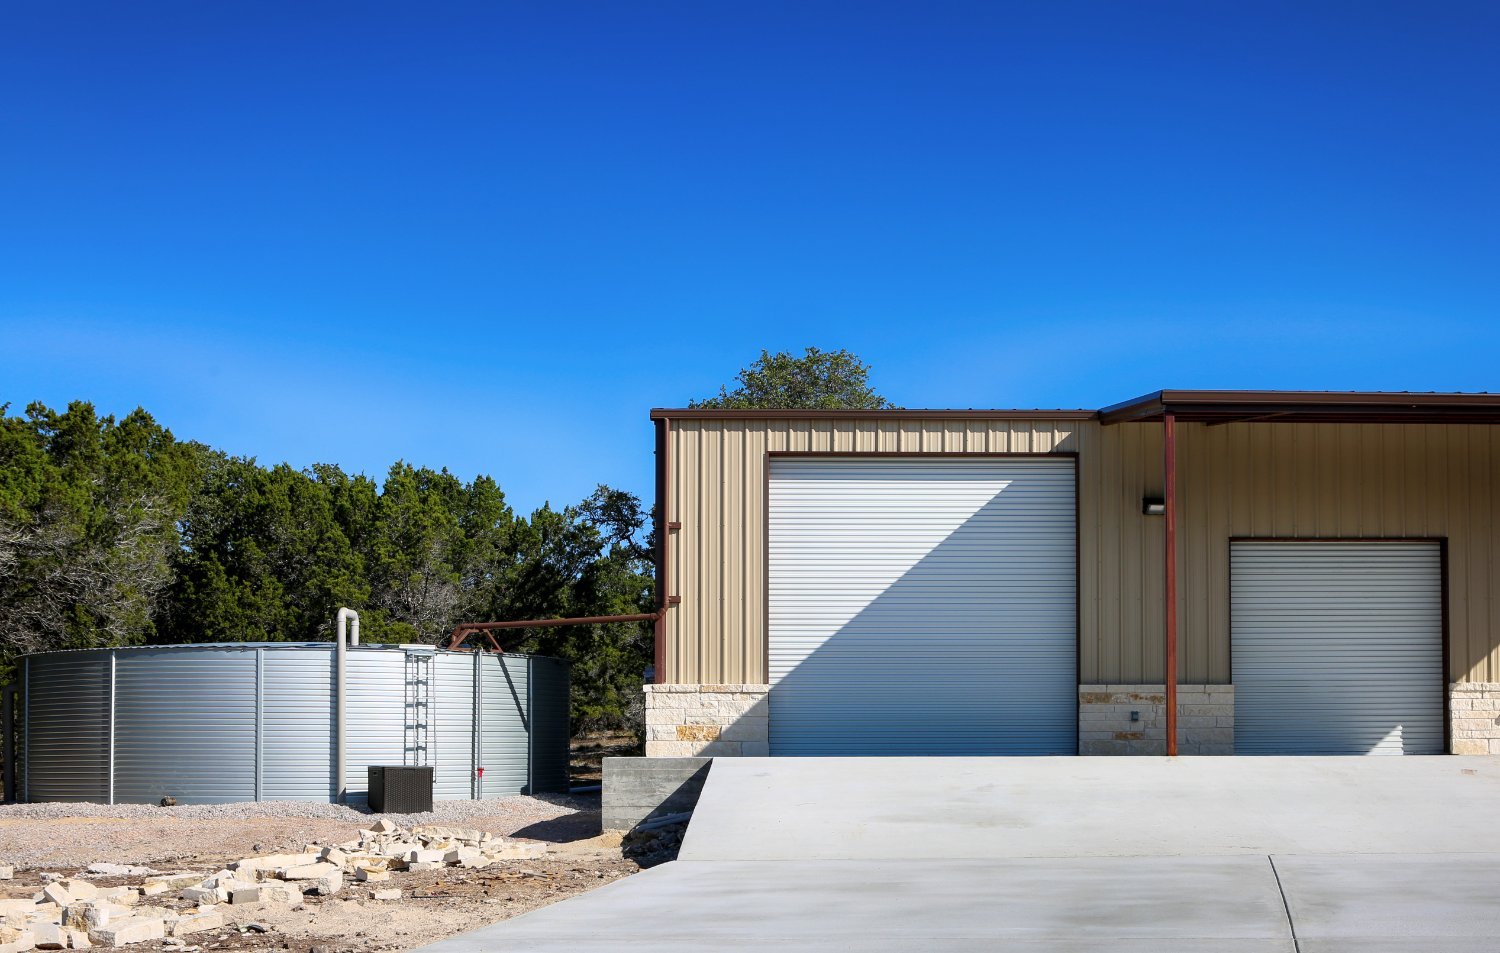
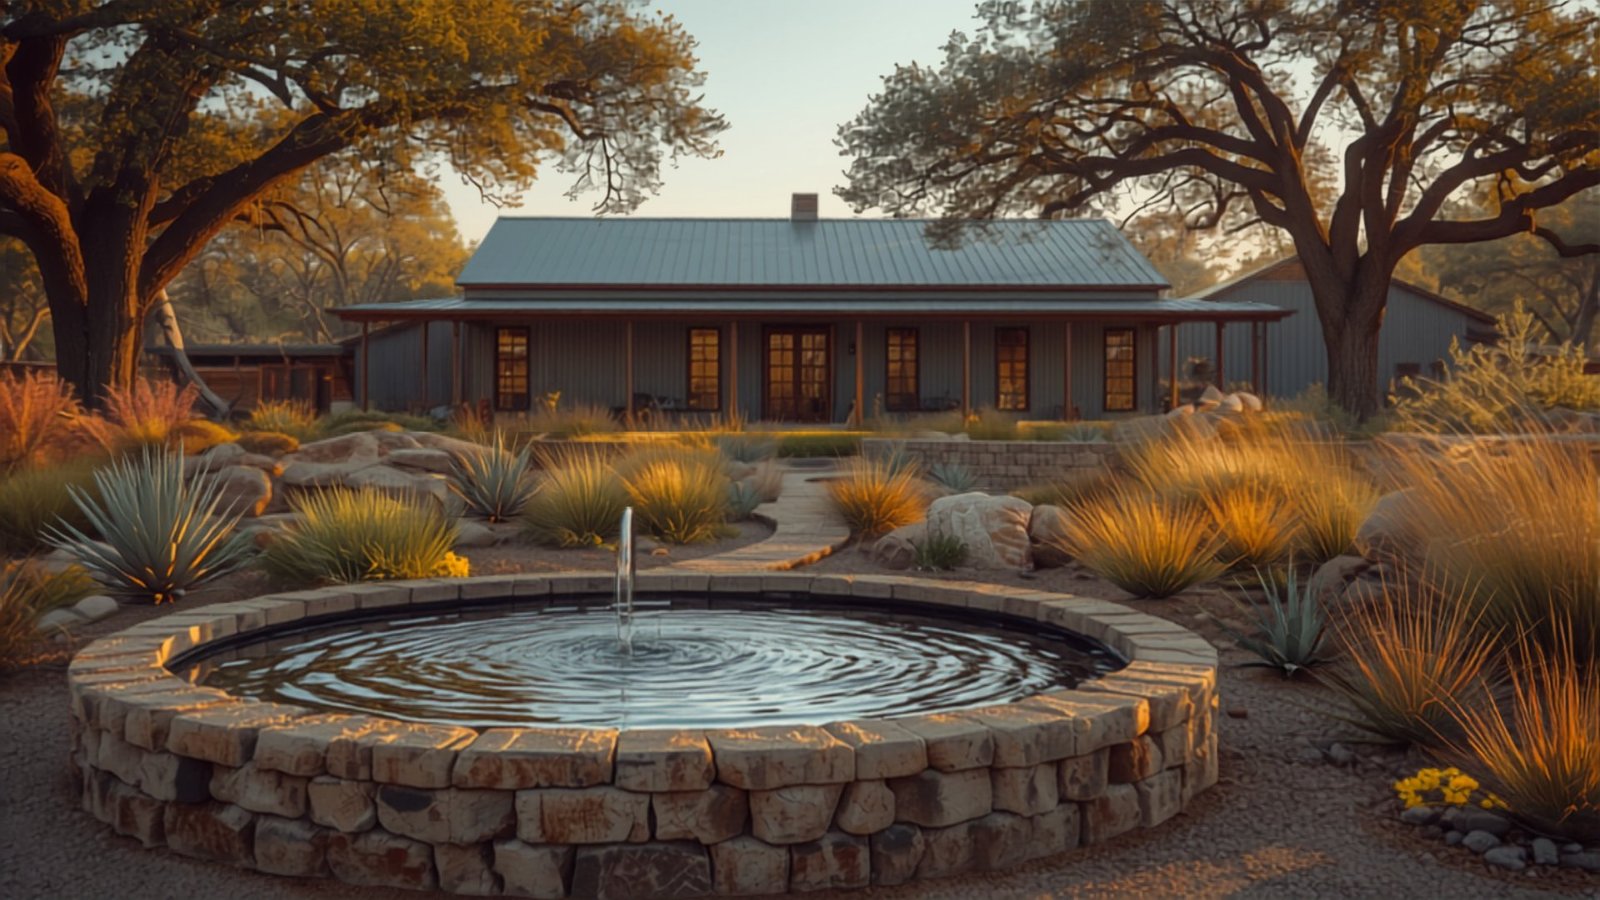
    Texas Hill Country barndominium with native xeriscape landscaping and a stone water feature

    Water Features: The Hill Country’s Most Beloved Amenity

    Stock Tanks

    A properly built stock tank (a small earthen dam impounding seasonal runoff) is one of the most valuable and characterful amenities on a Hill Country ranch. A tank with good water levels provides fishing (bass, catfish, crappie all thrive in Hill Country tanks), wildlife watching, swimming, kayaking, and an endlessly beautiful focal point for your property. Building a new stock tank — excavating, compacting, and berming — costs $5,000–$20,000 depending on size and terrain. If a tank site exists on land you’re considering, treat it as a significant value-add. Maintaining a stock tank requires periodic aeration, vegetation management on the berms, and occasionally dredging silt — budget $500–$2,000 per year for an active fishing tank.

    Swimming Pools and Lap Pools

    A gunite swimming pool positioned to capture views of the property or a natural rock feature is the ultimate outdoor amenity for Texas summer survival. Consider a natural or “lagoon” style pool with flagstone coping, a tanning ledge, and zero-entry steps that feel integrated with the Hill Country landscape rather than dropped in from a suburban neighborhood. Pool construction in the Hill Country requires drilling through limestone bedrock in many locations — factor an extra $5,000–$15,000 for rock removal into your pool budget.

    Stock Tank Pools

    The stock tank pool trend has deep Hill Country roots — a repurposed 8′ or 10′ galvanized stock tank, fitted with an external filtration and pump system, chiller (for summer use), and a simple deck platform, creates a uniquely Texas water feature for $2,000–$8,000. It’s not a lap pool, but it’s a cooling oasis on a 100°F July afternoon and one of the most photographed features in Hill Country barndo Instagram posts.

    Water Gardens and Ponds

    A small ornamental pond or water garden near the main entry or porch creates sound, movement, and wildlife habitat. In the Hill Country, a natural stone-edged pond stocked with native aquatic plants and small fish attracts dragonflies, herons, and songbirds and requires minimal maintenance once established. Keep it simple — a 10×15 ft pond with a recirculating pump and native plantings is achievable for $3,000–$8,000.

    Native Plants: The Foundation of Hill Country Landscaping

    The most successful and sustainable Hill Country barndominium landscapes lean heavily on native and adaptive plants — species that have evolved for the region’s alkaline limestone soils, periodic droughts, and intense sun. Once established, native plantings require little to no supplemental irrigation, fertilizer, or pesticide — a critical advantage in a region where water conservation is not optional. Top performers for Hill Country barndominium landscapes include:

    • Texas Mountain Laurel (Sophora secundiflora): Spring-blooming native evergreen shrub with grape-Kool-Aid-scented purple flowers. Deer-resistant and slow-growing.
    • Cenizo / Texas Sage (Leucophyllum frutescens): Silver-leaved shrub that bursts into purple bloom after rains. Incredibly drought-tolerant and deer-resistant.
    • Turk’s Cap (Malvaviscus arboreus): A shade-tolerant native that blooms red all summer and attracts hummingbirds.
    • Blackfoot Daisy (Melampodium leucanthum): Low-water perennial daisy that blooms spring through fall.
    • Flame Acanthus (Anisacanthus quadrifidus var. wrightii): Orange-red tubular flowers beloved by hummingbirds all summer.
    • Inland Sea Oats (Chasmanthium latifolium): A native grass that provides movement and structure in shaded areas.
    • Mexican Feathergrass (Nassella tenuissima): Fine-textured, silver-gold ornamental grass that creates beautiful movement in breezes.

    Wildflower Meadows: The Hill Country’s Gift to Barndo Owners

    Few things in Texas are as magical as a Hill Country wildflower meadow in late March and April — bluebonnets, Indian paintbrush, Mexican hat, wine cups, and coreopsis creating a living tapestry across a gently rolling pasture. If you have open acreage, establish a wildflower meadow by scalping a mowed area in fall, broadcasting a native wildflower mix appropriate for the Hill Country (Wildseed Farms in Fredericksburg is an outstanding local source), and mowing once after the seed matures in June. Within two to three seasons, you’ll have a self-sustaining wildflower display that requires nothing from you except admiration.

    Hardscape That Belongs in the Hill Country

    For paths, patios, and retaining walls, use materials native to the Hill Country: quarried Texas limestone, local fieldstone, caliche compacted base with DG (decomposed granite) surfacing, and cedar or steel for fencing and pergola structures. Avoid concrete pavers or brick in a rural Hill Country setting — they look imported and out of place. Natural stone steps, limestone garden walls, and cedar rail fencing feel authentic and age beautifully in the Hill Country sun and rain.


    Planning Your Hill Country Barndominium?

    Cost and value figures in this article are general planning estimates and vary by site, materials, builder, and market conditions. Confirm current pricing and financing with your builder, lender, and a licensed professional before making decisions.

    Hill Country Barndo Guide connects Texas Hill Country landowners with barndominium builders. Explore our Hill Country counties, browse builders by Hill Country county, and download our free build checklist. Ready to move forward? Request quotes from Hill Country builders.

  • Barndominium Garage and Shop Space: Combining Work and Living Areas Seamlessly

    Barndominium Garage and Shop Space: Combining Work and Living Areas Seamlessly

    The Barndominium’s Greatest Advantage: The Live-Work Space

    For many people, the shop or garage space is the whole reason they chose a barndominium over a traditional home. The ability to have a serious, climate-controlled workspace — for woodworking, welding, vehicle restoration, farm equipment maintenance, art, or a home-based business — under the same roof as your comfortable living quarters is genuinely life-changing. And in the Texas Hill Country, where property maintenance, ranching activities, and outdoor hobbies generate constant work, having that space isn’t a luxury. It’s a necessity. Here’s how to plan and design your barndominium shop or garage space for maximum usefulness.

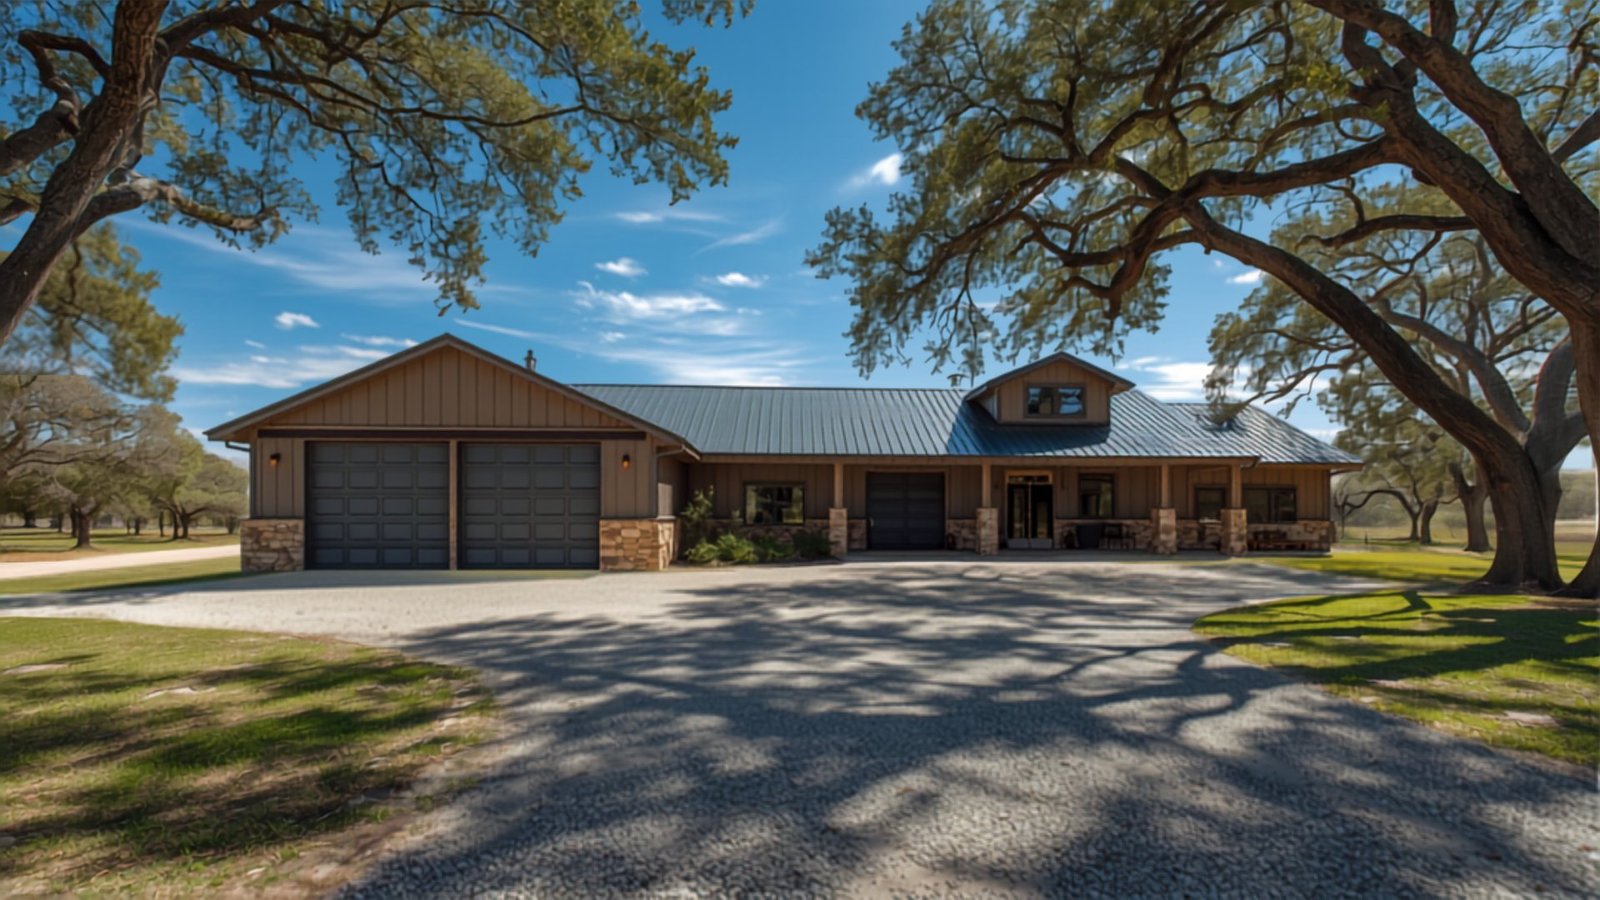
    Texas Hill Country barndominium exterior with a two-bay garage and standing-seam metal roof

    How Much Shop Space Do You Really Need?

    This is the question most barndominium clients under-answer, only to wish they’d gone bigger once they move in. A few reference points:

    • Two-car garage: A minimum 24×24 ft (576 sq ft) is functional but tight. 24×30 ft is more comfortable for two vehicles plus a workbench.
    • Three-car garage: 36×24 ft (864 sq ft) comfortably houses three vehicles plus wall-mounted storage.
    • Shop/workspace: For serious woodworking or metalworking with large stationary equipment, 30×40 ft (1,200 sq ft) is a practical minimum. Most dedicated woodworking or metalworking shops are 40×60 ft or larger.
    • RV or boat storage: A full-size Class A motorhome needs a door opening of at least 14 ft wide × 14 ft tall and a pull-through depth of 50–60 ft. Size the building accordingly if this is a requirement.
    • Agricultural equipment: A tractor with loader, ATV, and utility trailer require at minimum 30×50 ft of dedicated floor space.

    The Transition Zone: Where Shop Meets Living Space

    The connection between the shop and living areas requires careful design. At minimum, there should be a solid fire-rated door (typically 1-3/8″ solid core with a self-closing mechanism per most codes) separating the shop from the living area. Ideally, design a transition zone — a mudroom, boot room, or utility corridor — between the two spaces. This buffer zone accommodates: boot bench and coat hooks, a utility sink for washing up before entering the house, storage for tools, safety equipment, and chemicals that shouldn’t be in the living space, and a place to drop dusty or dirty work clothes.

    Shop Floor and Drainage

    The shop slab is typically poured separately from or as a thickened portion of the main living slab. Key differences from the living area slab: thicker (5–6 inches rather than 4 inches) to support vehicle and equipment loads; fiber-reinforced or with closer rebar spacing for heavy use; and ideally sloped to one or more floor drains to allow washing down and fluid cleanup. Epoxy floor coatings (broadcast flake or solid color) are the most popular shop floor finish — durable, chemical-resistant, easy to clean, and professional looking.

    Doors: The Most Important Shop Decision

    Choose your shop doors carefully — they define what can fit inside. Standard options:

    • Overhead sectional doors: The standard garage/shop door. Available in widths up to 20 ft and heights up to 14–16 ft for most residential applications. Insulated doors are worth the modest premium for a climate-controlled shop.
    • Roll-up doors: Space-efficient (no ceiling track needed) and available in large sizes. Popular for shop bays in barndominiums where ceiling-mounted equipment or overhead cranes are planned.
    • Bi-fold doors: Large bi-fold doors (often called “airplane hangar doors”) create a fully open shop front when the weather is nice — a popular and dramatic feature on barndominium shops. They require careful structural coordination with the building frame.

    Shop Utilities and Infrastructure

    A well-equipped barndominium shop requires more electrical capacity than the living area. Plan during construction for:

    • 200-amp sub-panel for the shop, separate from the house panel, with 240V circuits for welders, large air compressors, lifts, and shop equipment
    • Compressed air system: A central compressor with hard-piped drops at each workstation is far more convenient than dragging hoses around a large shop
    • LED shop lighting: High-bay LED fixtures (200W+ each) provide even, shadow-free light for detailed work — plan one fixture per 100–150 sq ft of shop floor area
    • Floor drains positioned for vehicle washing and fluid cleanup
    • Hot and cold water access via a utility sink near the transition zone
    • Exhaust fan for ventilation of welding fumes, paint fumes, and dust

    The Home Business Application

    For an increasing number of Hill Country barndominium owners, the shop space is a home business hub — a custom furniture shop, a vehicle restoration business, a metal art studio, a custom leather goods operation, or a small-scale agricultural processing facility. The Hill Country’s entrepreneurial culture and the access to raw materials (cedar, live oak, limestone, hides from hunting) make it a fertile ground for artisan businesses. Design your shop with the flexibility to accommodate both personal use and occasional professional use — separate entry, adequate parking, and an office nook for invoicing and client consultations.


    Planning Your Hill Country Barndominium?

    Hill Country Barndo Guide connects Texas Hill Country landowners with barndominium builders. Explore our barndominium floor plans, browse builders by Hill Country county, and download our free build checklist. Ready to move forward? Request quotes from Hill Country builders.

  • Concrete Floors in Barndominiums: Staining, Polishing, and Finishing Options

    Concrete Floors in Barndominiums: Staining, Polishing, and Finishing Options

    Why Concrete Floors Are the Barndominium Standard

    Concrete slab floors are standard in barndominium construction — the slab is poured as part of the foundation, so you essentially already have your floor substrate when the building is complete. Rather than covering that slab with tile, wood, or carpet, many barndominium owners finish the concrete itself, taking advantage of its inherent durability, low maintenance, and design versatility. Done well, a finished concrete floor is not only practical for Texas living — it’s genuinely beautiful. Here’s a comprehensive guide to your options.

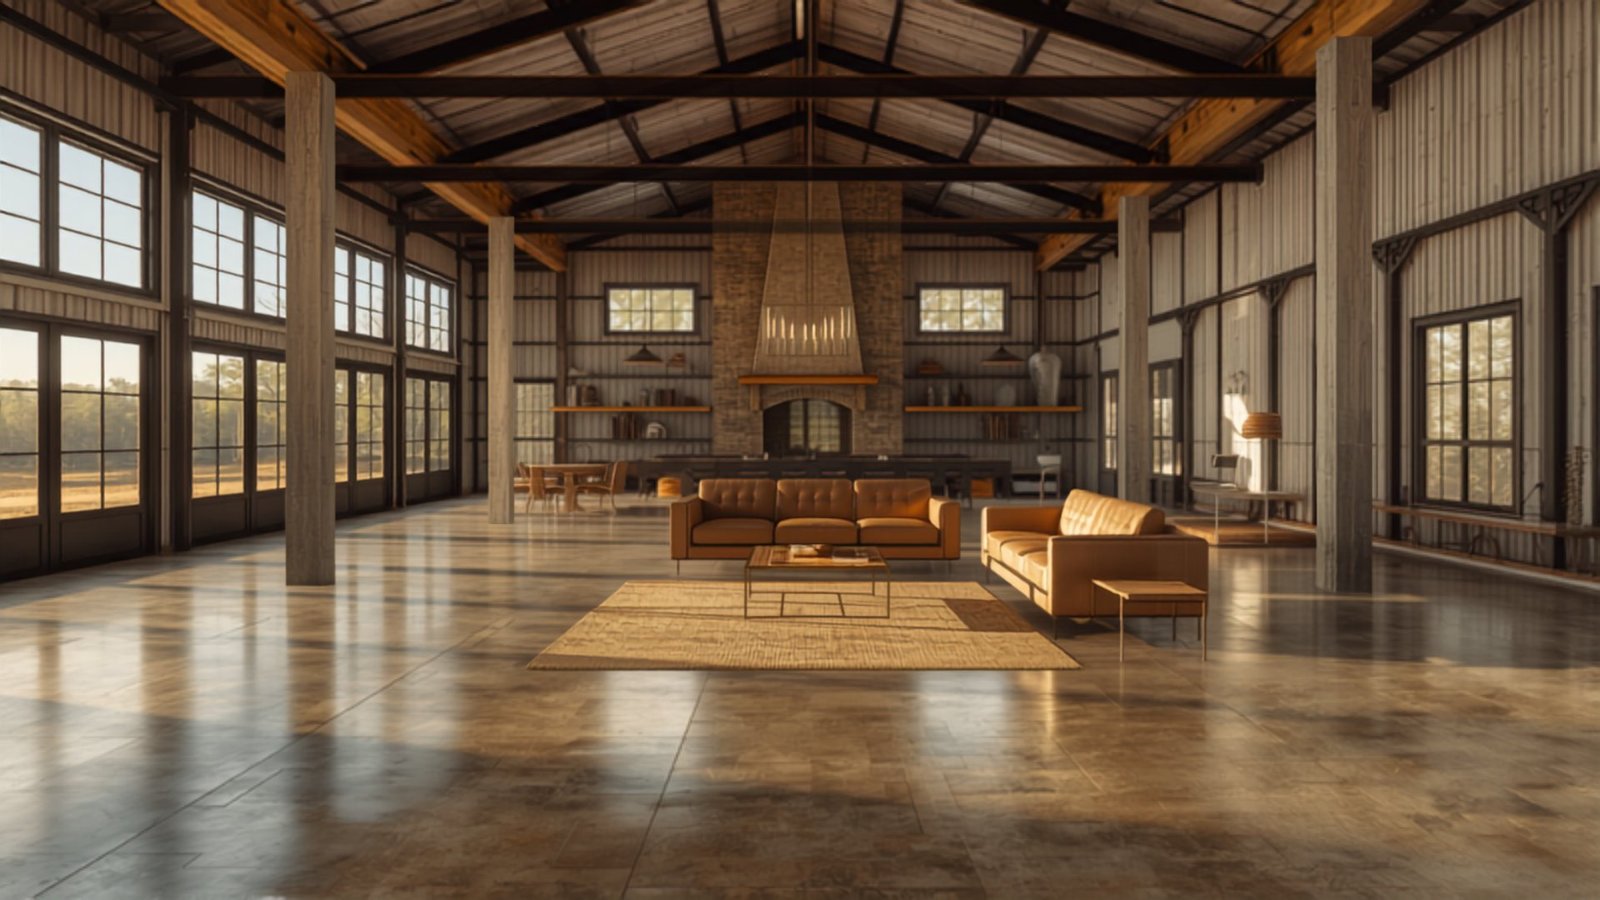
    Open barndominium great room with polished, stained concrete floors and exposed steel structure

    Surface Preparation: The Critical First Step

    The condition of your concrete slab before finishing determines the quality of your final result. New barndominium slabs need to cure fully (at least 28 days, ideally 60+ days before any coating) and any surface defects — trowel marks, cracks, high spots, or surface contamination from construction — need to be addressed. Mechanical diamond grinding of the surface creates the ideal profile for both chemical adhesion and visual uniformity. This step is not optional if you want professional-quality results.

    Polished Concrete

    Polished concrete involves a multi-step process of progressively finer diamond grinding and polishing, culminating in a high-gloss surface that reflects light beautifully and requires minimal maintenance. The process exposes the aggregate (the sand and gravel in the concrete mix) for a terrazzo-like appearance, or can be stopped at a lower sheen for a satin finish. Polished concrete is extremely durable — it resists scratches, stains, and heavy foot traffic better than most flooring options — and easy to maintain with occasional mopping. Cost: $3–$8 per sq ft depending on sheen level and degree of surface prep needed.

    Acid Staining

    Acid staining chemically reacts with minerals in the concrete to produce variegated, mottled color patterns that genuinely cannot be replicated by any other flooring material. The results are organic and unique to each slab — no two acid-stained floors look exactly alike. Popular colors include warm amber, walnut brown, terra cotta, sage, and a range of earth tones that work beautifully with Hill Country interior palettes. After staining, the floor is neutralized, cleaned, and sealed with a penetrating sealer or topcoat. Cost: $2–$6 per sq ft. Important note: acid staining works by reacting with existing minerals — the final color cannot be perfectly predicted or perfectly replicated, which is part of the artisanal appeal.

    Water-Based Concrete Dyes

    Water-based dyes offer more predictable, vibrant, and consistent color than acid stains, making them popular for barndominium owners who want a specific look. They don’t chemically react with the concrete; instead, they penetrate the surface and deposit color. Dyes can be combined with polishing for a vivid, uniform colored-concrete floor, or layered for depth and variation. They’re also available in a wider color range than acid stains, including deep blues, rich reds, and forest greens. Cost: $3–$7 per sq ft.

    Epoxy Coatings

    Two-part epoxy floor coatings bond chemically to the concrete surface and create a hard, seamless, impervious layer that resists stains, chemicals, and heavy use. Epoxy is the dominant choice for shop bays and garages in barndominiums, where oil drips, chemical spills, and heavy equipment are factors. For living areas, decorative epoxy systems — including metallic epoxies with dramatic swirling effects, full-broadcast flake systems, or quartz systems — offer a unique aesthetic. Cost: $3–$8 per sq ft for professional application; less for DIY flake systems but quality varies greatly.

    Micro-Topping and Overlay Systems

    If your existing slab has significant surface defects, discoloration, or inconsistencies, a micro-topping or concrete overlay can create a fresh, uniform surface for finishing. These are thin (1/16″–1/4″) cement-based coatings that are troweled over the existing slab and finished with dye, stain, or polishing. They’re also useful for achieving a specific color or texture that can’t be obtained from the existing slab. Cost: $4–$12 per sq ft including the topping and finish.

    Sealing and Maintenance

    All finished concrete floors require sealing for protection and ease of maintenance. Sealer options range from penetrating sealers (which soak into the surface and don’t change the sheen) to topical coatings (urethane, acrylic, or epoxy topcoats that sit on the surface and provide a visible sheen layer). For living areas, a high-solids urethane topcoat over a stained or polished floor provides excellent durability and easy cleaning. Reapplication every 3–7 years depending on traffic and product type is typical. Day-to-day maintenance is simply sweeping and occasional mopping with a pH-neutral cleaner — no waxing, refinishing, or special products required.

    Radiant Floor Heating: A Perfect Pairing

    Concrete slab floors are ideal for in-slab radiant heating — PEX tubing installed before the slab is poured and connected to a propane or heat pump water heater system. In the Hill Country’s cool winters (January lows in the 30s are common), radiant floor heating makes walking on concrete an absolute pleasure rather than a cold shock. It’s also among the most efficient heating methods available. The cost to install in-slab radiant heating during new construction is $6–$12 per sq ft — far less than retrofitting it later.


    Planning Your Hill Country Barndominium?

    Cost and value figures in this article are general planning estimates and vary by site, materials, builder, and market conditions. Confirm current pricing and financing with your builder, lender, and a licensed professional before making decisions.

    Hill Country Barndo Guide connects Texas Hill Country landowners with barndominium builders. Explore our recommended products, browse builders by Hill Country county, and download our free build checklist. Ready to move forward? Request quotes from Hill Country builders.
  • Porches, Patios, and Outdoor Kitchens: Maximizing Outdoor Living in the Hill Country

    Porches, Patios, and Outdoor Kitchens: Maximizing Outdoor Living in the Hill Country

    The Hill Country Outdoor Life: Living It Fully

    If you ask Hill Country barndominium owners what they love most about their homes, the answer is almost never a room inside the building. It’s the covered porch at sunrise. The smell of a brisket smoking by the outdoor kitchen on a Saturday morning. The fire pit on a clear January night when you can see the Milky Way stretching from ridgeline to ridgeline. A Hill Country barndominium is not just a home — it’s a gateway to outdoor living that urban life simply cannot replicate. Here’s how to design your outdoor spaces to capture everything this region has to offer.

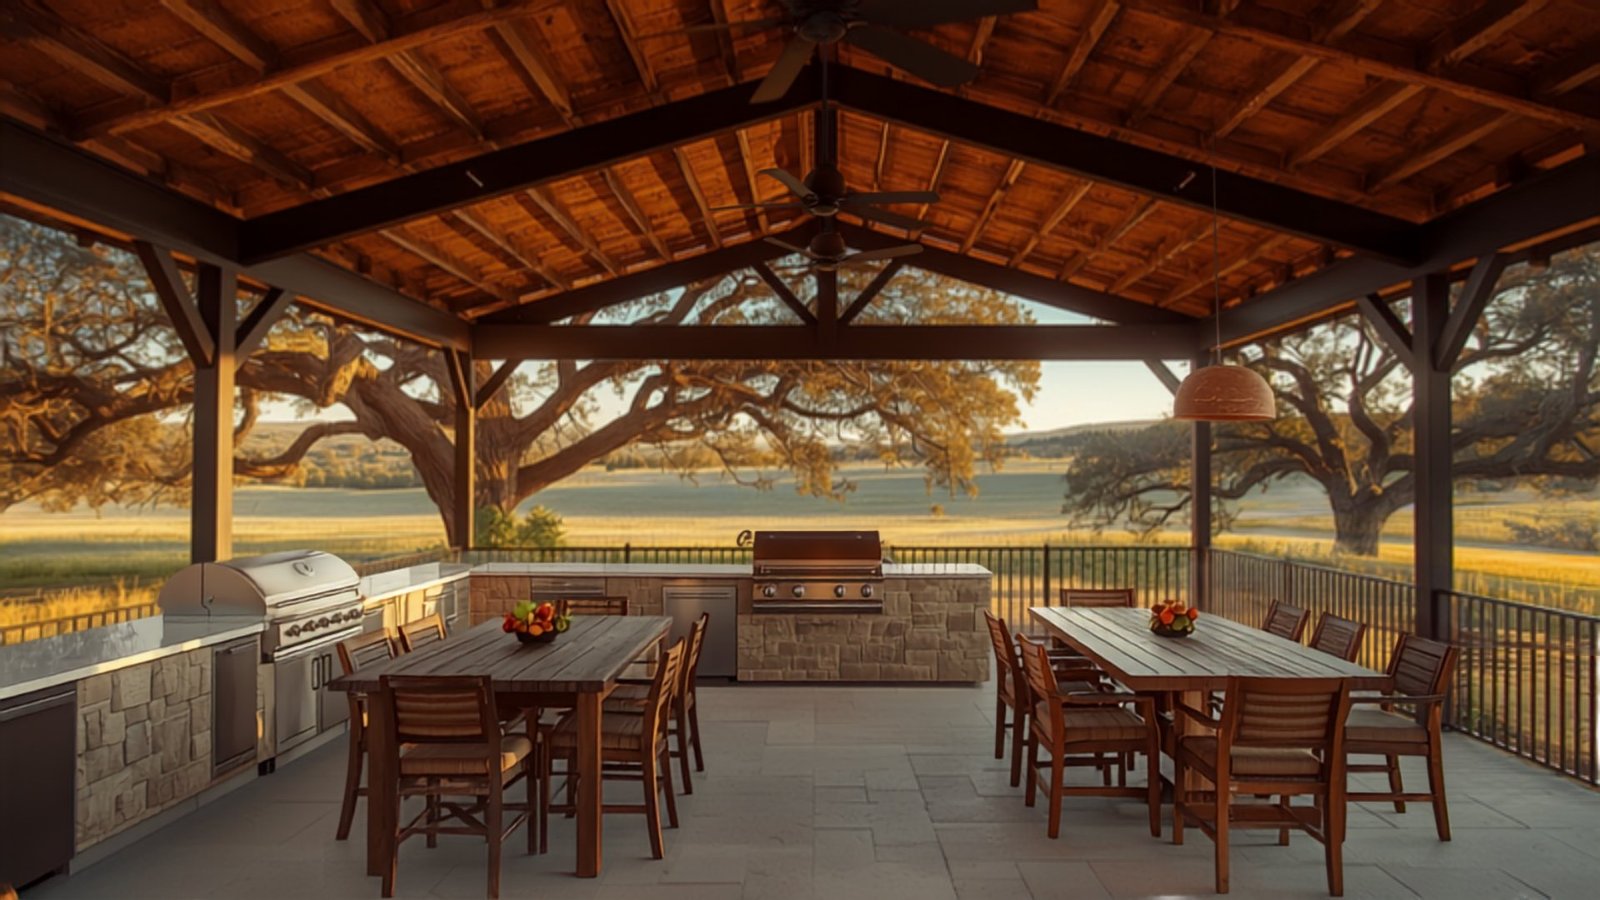
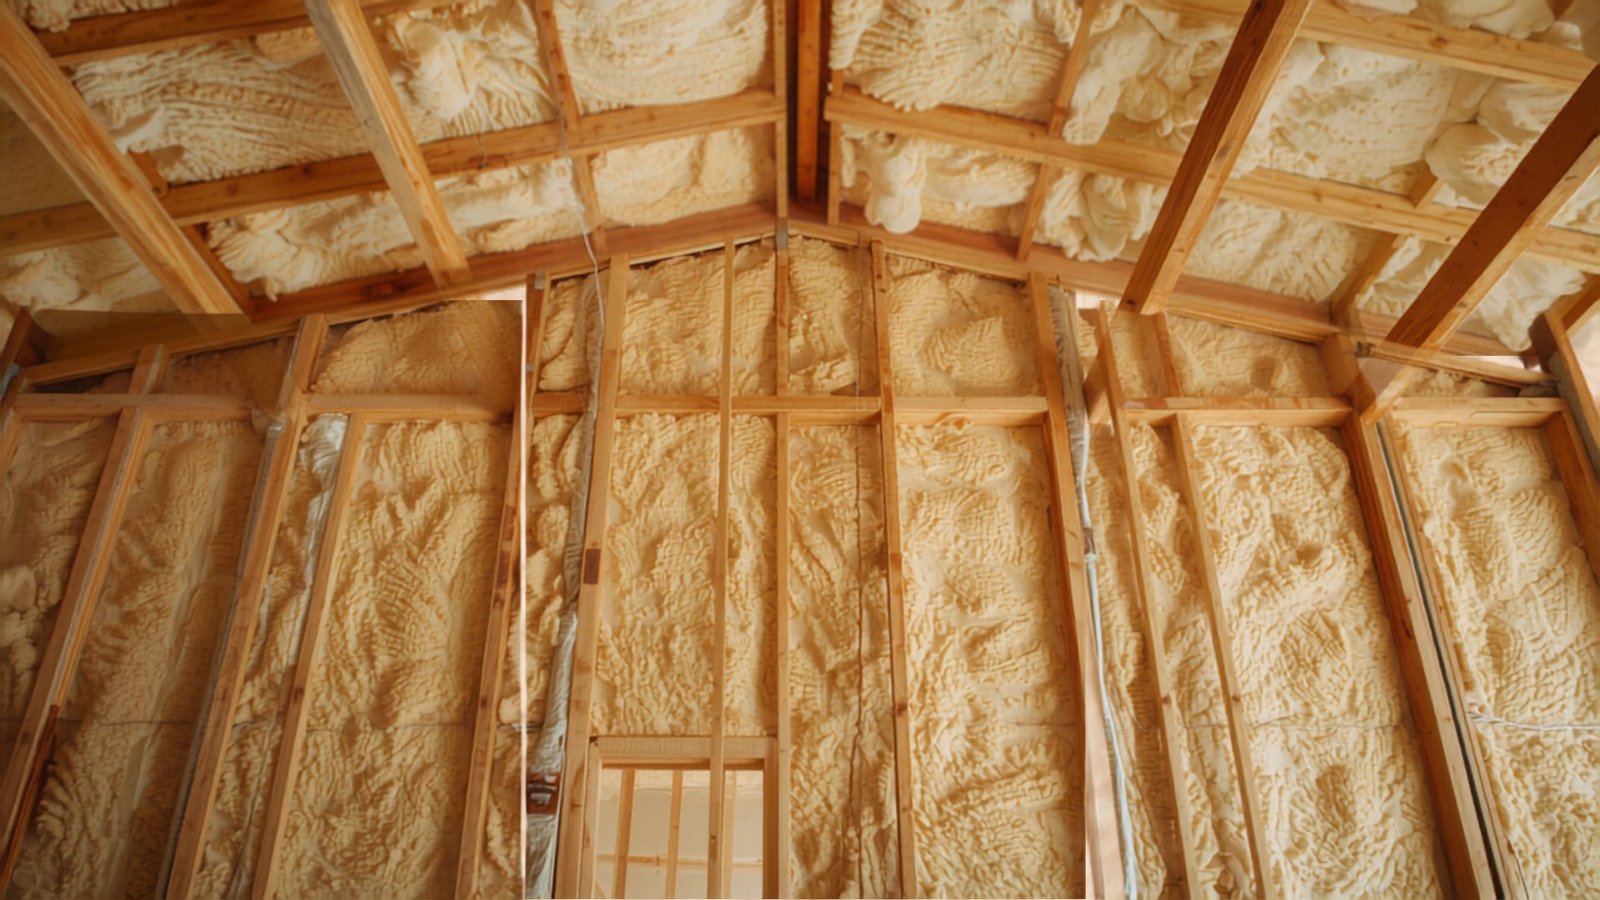
    Covered barndominium porch with a stone outdoor kitchen and Texas Hill Country views

    The Covered Porch: Non-Negotiable for Hill Country Living

    A deep covered porch — at minimum 12 ft deep, ideally 16–20 ft — is the most valuable outdoor living investment you can make on a Hill Country barndominium. It extends your usable living space for 9–10 months of the year, provides shade that reduces cooling loads on the building’s south and west walls, and creates the quintessential Texas Hill Country living experience. Key design decisions:

    • Orientation: Covered porches on the south and east sides capture morning light and shade from afternoon sun. A back portal facing your best view or the sunset (typically west or southwest) is worth the afternoon heat if properly shaded with ceiling fans and shade screens.
    • Depth: The deeper the porch, the more functional it is. A 12 ft porch fits a seating group; 16 ft fits a dining table AND a seating group; 20 ft allows an outdoor kitchen, dining, and lounging all at once.
    • Ceiling and structure: Tongue-and-groove cedar ceiling on the porch soffit, exposed cedar or steel columns, and a metal-clad porch roof that ties seamlessly into the main building’s roofline creates a polished, permanent look that adds real value.
    • Fans: Large, damp-rated ceiling fans are essential on any Texas porch used from April through October. Install one per 150 sq ft of porch area.

    The Outdoor Kitchen

    The Texas Hill Country is barbecue country, and no outdoor living space is complete without a serious cooking setup. A Hill Country barndominium outdoor kitchen might include:

    • Built-in grill: A 36″–48″ built-in gas or hybrid grill (Weber, Blaze, or Bull) in a stone or stucco surround anchors the outdoor kitchen.
    • Smoker: An offset smoker, pellet smoker (Traeger, Yoder), or custom-built brick/stone smoker for briskets, ribs, and whole hog. Many Hill Country barndo owners build a dedicated covered smoker pad adjacent to the main outdoor kitchen.
    • Outdoor refrigerator: An undercounter outdoor-rated refrigerator keeps drinks, marinades, and prep items at hand without the walk back inside.
    • Sink with running water: A stainless outdoor sink with hot and cold water requires running a supply line and drain line during construction — plan it early to avoid costly retrofits.
    • Counter space: Granite, concrete, or porcelain tile countertops rated for outdoor exposure. 4–6 linear feet of counter space minimum for a functional outdoor prep area.
    • Pizza oven or griddle: A wood-fired pizza oven or flat-top griddle (Blackstone or similar) extends the outdoor cooking repertoire significantly and is endlessly crowd-pleasing.

    Fire Features: The Evening Gathering Spot

    A fire pit or outdoor fireplace is the social heart of a Hill Country barndominium property after dark. Options range from a simple stone-ringed in-ground fire pit to an elaborate stacked-limestone fireplace with built-in wood storage and custom iron grate. Propane fire tables offer convenience; wood-burning pits offer authenticity. In fire-prone areas of the Hill Country, check with your county on burn ban status and consider a propane feature as a safer alternative during drought conditions.

    Patios and Hardscape

    Beyond the covered porch, a well-designed barndominium property includes hardscape that connects the building to the landscape. A concrete or decomposed granite (DG) patio extending from the covered porch provides space for a dining set, loungers, or a hot tub. Flagstone paths (using locally quarried Texas limestone for regional authenticity) connect the house to the fire pit, the garden, and other outbuildings. DG — decomposed granite — is the quintessential Hill Country ground cover: affordable, low-maintenance, natural looking, and permeable.

    Swimming Pool and Water Features

    With summers that routinely exceed 100°F, a swimming pool transforms outdoor living from a 9-month experience to a 12-month one. A gunite or fiberglass pool — 14×28 ft is a popular size for a Hill Country barndominium — with an attached spa, tanning ledge, and water features runs $65,000–$120,000 as of 2026. A stock tank pool (a repurposed galvanized stock tank converted into a small pool with a filtration system) offers a more affordable, characterful alternative at $2,000–$8,000 and feels authentically Hill Country.

    Landscaping: Working With the Hill Country, Not Against It

    The Hill Country landscape is already stunningly beautiful — the goal of barndominium landscaping is to complement and connect to that natural beauty, not to impose a suburban lawn aesthetic on a rocky limestone landscape. Principles that work: embrace native plants (Texas Mountain Laurel, Cenizo/Texas Sage, Turk’s Cap, Salvia, Blackfoot Daisy, and native grasses), use limestone boulders and DG for natural-looking paths and borders, preserve existing live oaks and cedar elms around the building footprint, and plant a wildflower meadow in your open pasture areas for a spring display that will leave guests speechless.


    Planning Your Hill Country Barndominium?

    Cost and value figures in this article are general planning estimates and vary by site, materials, builder, and market conditions. Confirm current pricing and financing with your builder, lender, and a licensed professional before making decisions.

    Hill Country Barndo Guide connects Texas Hill Country landowners with barndominium builders. Explore our barndominium floor plans, browse builders by Hill Country county, and download our free build checklist. Ready to move forward? Request quotes from Hill Country builders.
  • Barndominium Master Bedroom Suites: Creating Your Perfect Retreat

    Barndominium Master Bedroom Suites: Creating Your Perfect Retreat

    Your Sanctuary in the Hill Country

    After a day on the land — working a fence line, riding the property, or simply exploring your acreage — you deserve a bedroom that feels like a true retreat. The master suite in a Hill Country barndominium has the potential to be one of the most restorative spaces you’ve ever lived in. With soaring ceilings, private outdoor access, and views of limestone ridges and live oak canopy, the barndo master suite sets a standard that luxury hotel rooms struggle to match. Here’s how to design it right.

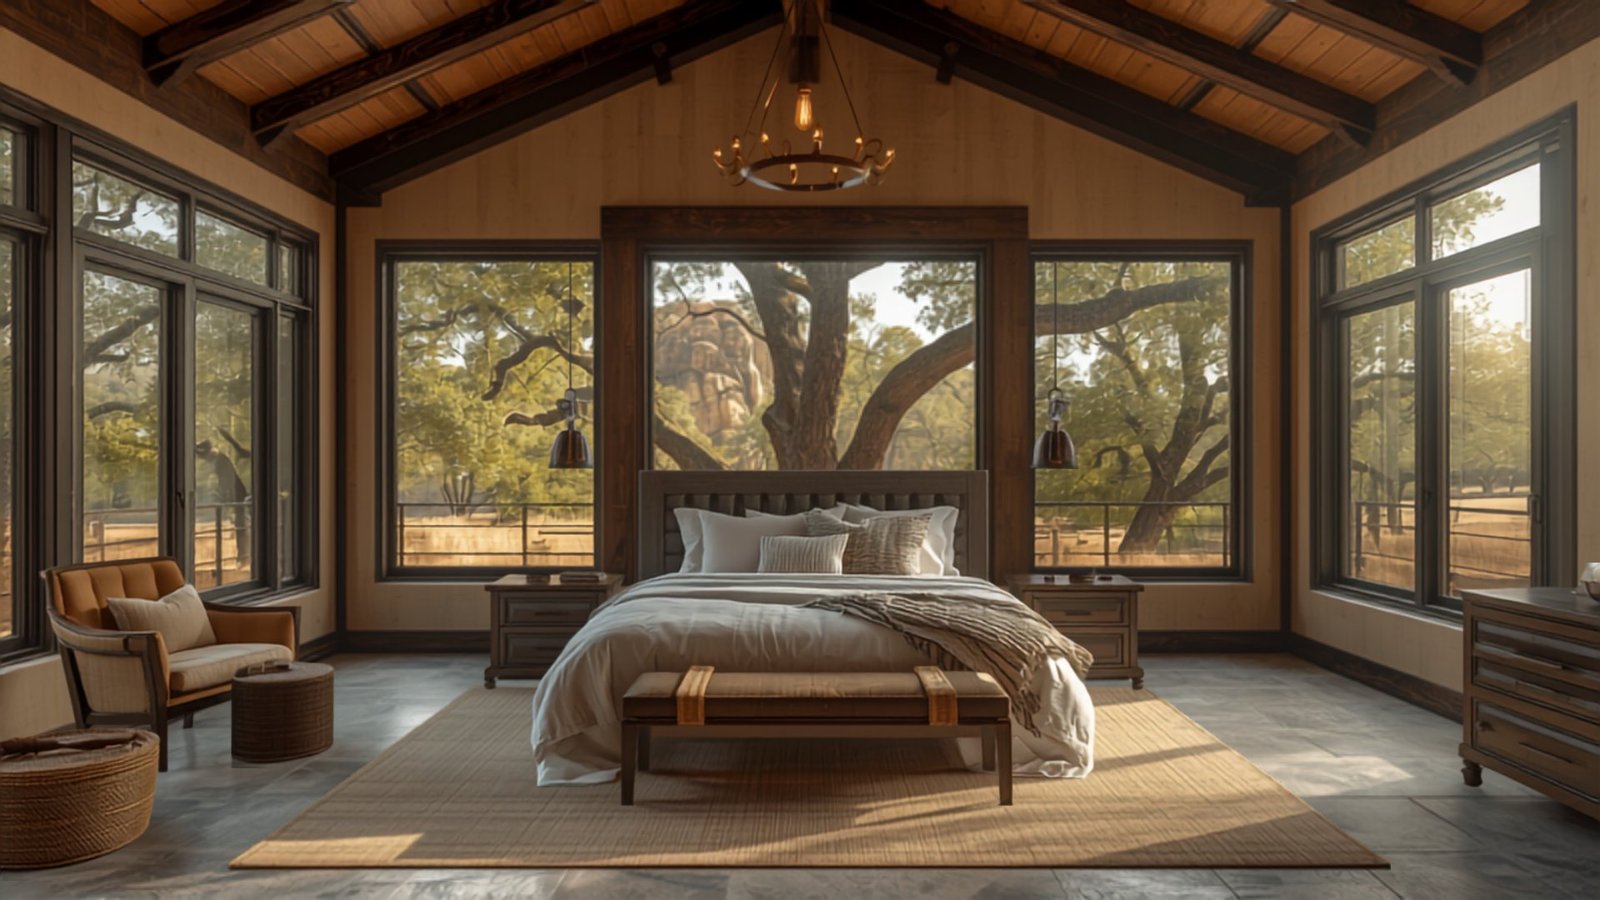
    Barndominium master bedroom suite with vaulted wood-beam ceiling and Hill Country views

    Size and Placement

    In a Hill Country barndominium, the master suite is almost always located at one end of the building, separated from guest rooms and common areas by the great room or a utility corridor. This “split-bedroom” placement provides privacy and quiet that’s especially valuable when hosting guests. A generous master suite — 500–800 sq ft inclusive of bedroom, bathroom, and walk-in closet — is achievable and practical in a barndominium’s typically large footprint. Don’t shortchange this space; it’s the one room where you’ll spend a third of your life.

    Bedroom Design: Calm, Warm, and Connected to the Land

    The most successful Hill Country barndominium master bedrooms feel calm and warm — a deliberate counterpoint to the drama of the great room. Design principles that work beautifully:

    • Lower ceiling in the bedroom: While the great room soars at 16–20 ft, dropping the bedroom ceiling to 10–12 ft creates intimacy and makes the room feel cozier and acoustically quieter. A coffered, shiplap, or tongue-and-groove wood ceiling treatment adds warmth.
    • Private outdoor access: A private door to a small screened porch, a courtyard, or the main porch allows you to step outside with morning coffee without walking through the main living areas. This is one of the most loved features in Hill Country barndominiums.
    • Views: Orient the master bedroom windows to capture the best view of your property — a live oak motte, a limestone ridge, a stock tank, or a wildflower meadow. Privacy from the road or neighbors should guide window placement.
    • Wood accents: A shiplap or board-and-batten feature wall behind the bed, wood beam ceiling details, or reclaimed wood floating shelves add warmth that bare drywall can’t provide.

    The Master Bathroom: Spa Meets Ranch House

    The master bathroom is where Hill Country barndominium owners are willing to invest most generously — and where thoughtful design pays the highest dividends in daily quality of life. A barndo master bath typically includes:

    • Walk-in shower: Oversized (at least 4×6 ft, ideally 5×8 ft), with multiple shower heads including a large rain head above and a hand wand. Floor-to-ceiling tile — large format (24×48″ or herringbone tile floor) — makes maintenance easier and looks luxurious. A frameless glass enclosure maximizes the sense of space. Linear drain systems are popular for their clean, uninterrupted tile look.
    • Freestanding soaking tub: A freestanding tub in front of a picture window — frosted or overlooking a private courtyard — is the signature luxury feature of top-tier barndo master baths. It’s used less often than the shower but delivers enormous visual impact and resale appeal.
    • Dual vanities: A long double vanity (72″–96″) with separate sinks, ample counter space, and plenty of storage keeps the morning routine peaceful. Floating vanities make the room feel larger and are easier to clean.
    • Fixtures: Matte black, brushed nickel, and unlacquered brass are the dominant Hill Country fixture finishes in 2026. Choose one finish and use it consistently throughout the bathroom for a cohesive look.
    • Tile choices: Large-format porcelain tile that mimics warm concrete, travertine, or natural stone is the dominant 2026 choice for Hill Country master baths. It connects visually to the natural materials of the surrounding landscape.

    The Walk-In Closet

    A well-organized walk-in closet transforms the daily getting-dressed experience. In a barndominium with ample floor space, there’s no excuse for a cramped closet. Aim for at least 100–150 sq ft with: a custom closet system (IKEA Pax, The Container Store, or a local carpenter), natural light if possible, dedicated sections for hanging, folded items, shoes, and accessories, and an island or center table for folding and jewelry. An in-closet washer-dryer stackable unit or direct access to the utility room is a convenience many barndo owners cherish.

    Sound, Light, and Air: The Details That Make a Retreat

    The master suite should be the quietest, most temperature-stable, best-lit space in the home. Practical considerations: install sound-dampening insulation in interior walls between the master suite and the great room; put the master suite on its own HVAC zone for independent temperature control; use blackout roller shades or drapery panels that fully block morning light; and install low-voltage lighting on dimmers for both reading and ambient modes. A dedicated 20-amp circuit for the master bath’s hair dryer, curling iron, and other high-draw appliances prevents nuisance tripped breakers.


    Planning Your Hill Country Barndominium?

    Hill Country Barndo Guide connects Texas Hill Country landowners with barndominium builders. Explore our barndominium floor plans, browse builders by Hill Country county, and download our free build checklist. Ready to move forward? Request quotes from Hill Country builders.
  • Living Off the Grid in the Hill Country: Solar, Water Wells, and Septic for Barndominiums

    Living Off the Grid in the Hill Country: Solar, Water Wells, and Septic for Barndominiums

    The Appeal of Off-Grid Living in the Hill Country

    The Texas Hill Country was built by self-reliant people, and that spirit is alive and well among today’s barndominium owners. Whether you’re on a remote 50-acre tract in Real County or a 10-acre ranchette in Blanco County, living with some degree of self-sufficiency makes practical sense — and increasingly, financial sense too. Extended power outages after winter storms, drought-driven water restrictions, and rising utility rates are all pushing Hill Country barndominium owners toward greater energy and water independence. Here’s a practical guide to the systems that make it possible.

    Solar Power: The Hill Country Advantage

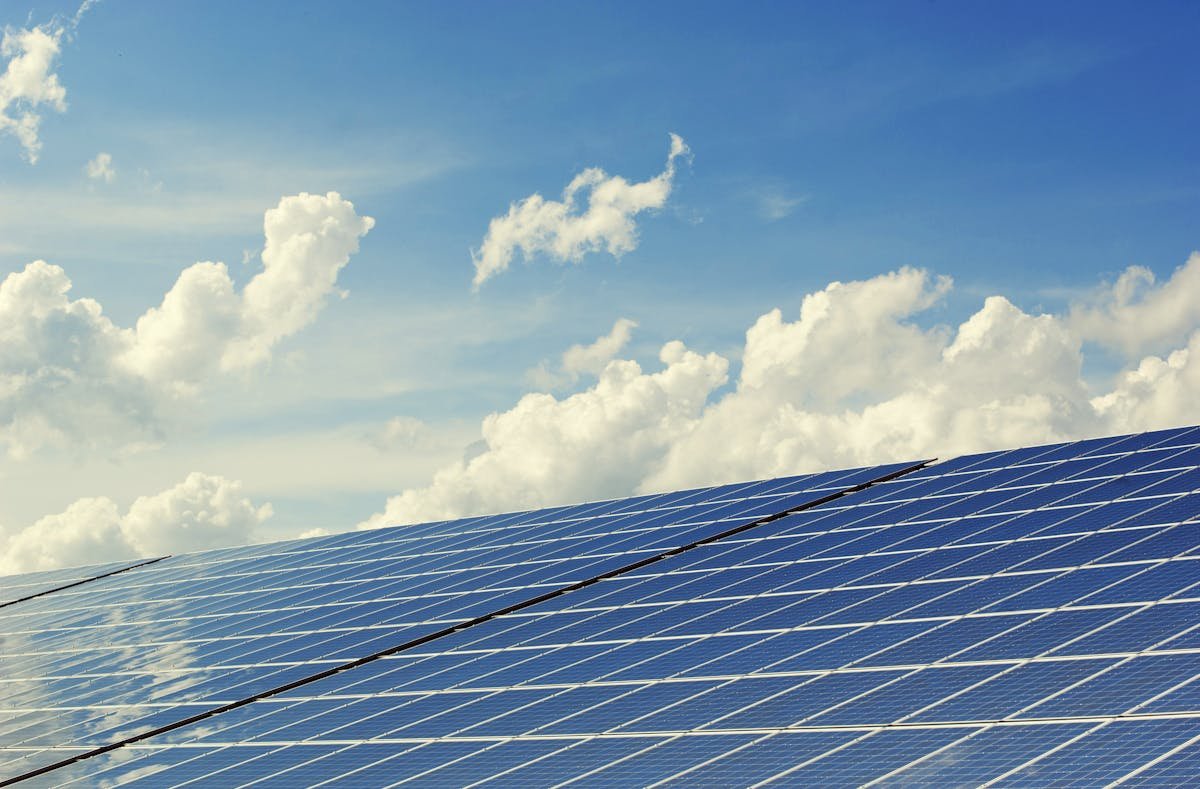
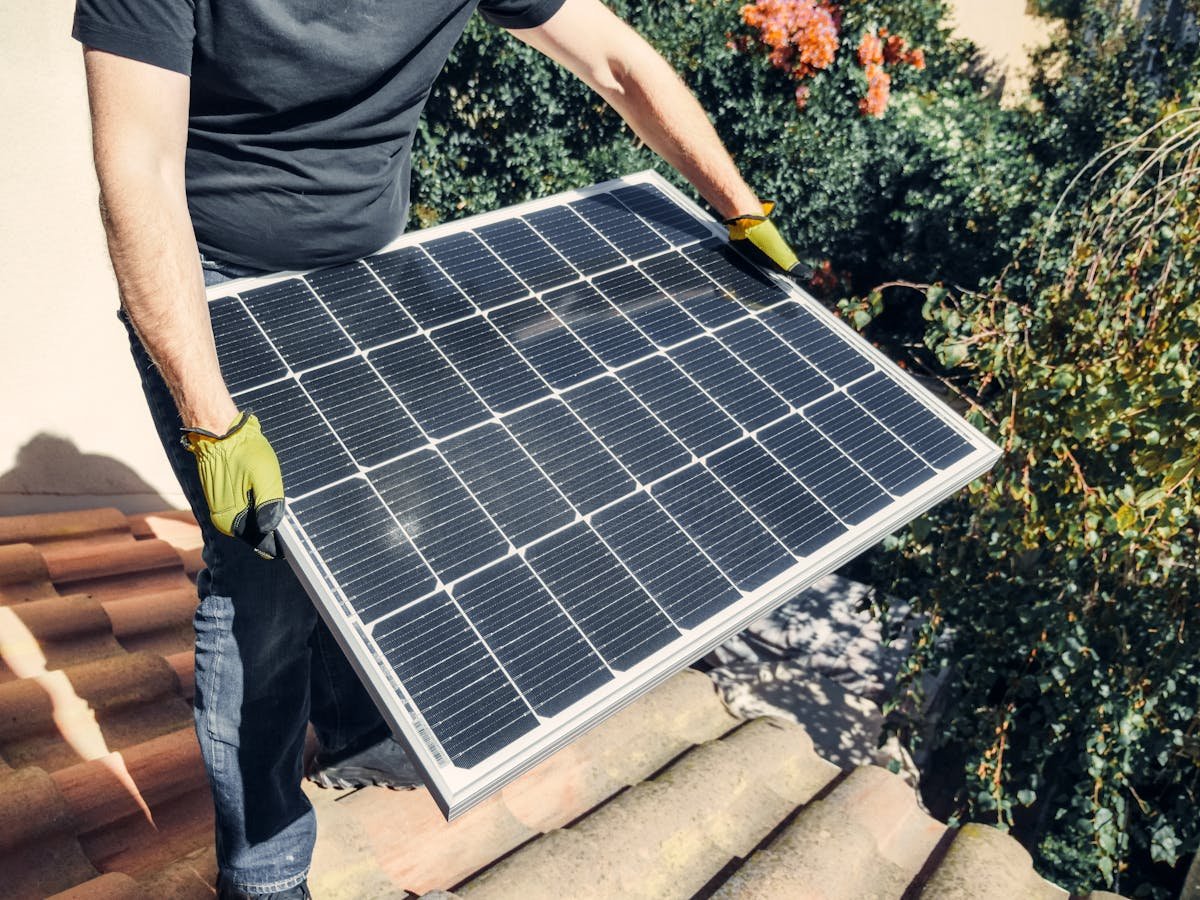
    The Texas Hill Country receives among the best solar resources in the United States — typically 5.5–6.5 peak sun hours per day, compared to 4.0–4.5 in the Pacific Northwest or the Midwest. This makes solar a particularly strong investment for Hill Country barndominium owners. A standard standing seam metal roof is ideal for solar: panels are mounted with non-penetrating clamps, and the long, unobstructed roof planes common on barndominiums allow for large array sizes.

    A 10–15 kW rooftop solar array, which might cost $28,000–$45,000 before incentives, can generate 40–65 kWh per day — enough to cover most or all of a typical barndominium’s electricity needs. After the federal Investment Tax Credit (30% through at least 2032, per the Inflation Reduction Act), the net cost drops to $20,000–$32,000. Add a battery backup system (Tesla Powerwall, Enphase IQ Battery, or similar) at $12,000–$20,000 and you have a home that can operate independently through multi-day power outages.

    Battery Backup and Generators

    Texas’s power grid (ERCOT) has shown vulnerability during extreme weather events — the February 2021 freeze being the most dramatic example. For Hill Country barndominium owners, backup power isn’t a luxury — it’s a necessity. Options include:

    • Solar + battery: A properly sized solar-plus-battery system can power a barndominium through multi-day outages, especially during summer when solar generation is highest.
    • Whole-house propane generator: A 20–22 kW standby generator (Generac, Kohler) on a 500-gallon or larger buried propane tank will power an entire barndominium indefinitely during outages. Cost: $8,000–$16,000 installed, plus propane storage.
    • Dual-fuel generators: Portable or standby generators that run on both gasoline and propane provide flexibility when one fuel is unavailable.

    Water Wells: Your Private Water Supply

    Most rural Hill Country properties rely entirely on a private water well. The Edwards and Trinity aquifers underlie much of the region, providing good water quality and adequate yield for residential use in most areas. Key facts for barndominium owners:

    • Well depth: Ranges from 100–200 ft in shallow Trinity-producing areas to 400–700 ft in areas requiring deeper drilling into the Edwards. Get local well depth data from the Texas Water Development Board’s well database (twdb.texas.gov) before purchasing land.
    • Well yield: Most residential wells in the Hill Country produce 5–25 gallons per minute. A properly sized pressure tank and holding tank system can buffer lower-yield wells for household demand.
    • Water quality: Hill Country groundwater is generally high quality but may have elevated hardness (calcium/magnesium), iron, hydrogen sulfide (rotten egg smell), or — in some areas — naturally occurring arsenic or radium. Always test your well water before use. A whole-house water softener and/or filtration system ($1,500–$8,000) is advisable.
    • Rainwater harvesting: An increasingly popular supplement to well water. A 50×80 metal roof captures approximately 200–300 gallons per inch of rain. A 10,000–30,000 gallon cistern can store enough rainwater to supplement or replace well water for much of the year. Texas law (Rainwater Harvesting Act) actively encourages and protects residential rainwater collection.

    Septic Systems: OSSF Options for the Hill Country

    On-site sewage facilities (OSSF) are required for all homes not connected to a municipal sewer system — which is nearly every rural Hill Country barndominium. Texas TCEQ rules allow several system types:

    • Conventional septic with drainfield: The most affordable option ($8,000–$15,000) but requires adequate soil depth over bedrock — often limited in the rocky Hill Country.
    • Low-pressure dosing (LPD) system: Uses a pump to distribute effluent more evenly across a smaller drainfield. Better suited to shallower soils. $12,000–$18,000.
    • Aerobic treatment unit (ATU): Required in many Hill Country counties, especially on smaller lots or near waterways. Treats effluent to a higher standard and allows surface spray disposal. $15,000–$25,000, plus ongoing annual maintenance contract ($300–$500/year).

    Propane: The Rural Energy Backbone

    Natural gas is unavailable in most rural Hill Country locations. Propane fills that role admirably — powering ranges, water heaters, dryers, backup generators, fireplaces, and whole-house heating systems. A buried 500-gallon or 1,000-gallon propane tank is the standard rural setup. Budget $3,000–$6,000 for the tank installation and gas line rough-in. Lock in propane prices each fall before peak demand; summer purchases are typically 20–30% cheaper than winter prices.

    Internet Connectivity

    High-speed internet has historically been the Achilles heel of rural Hill Country living. That’s changed dramatically with the rollout of SpaceX Starlink satellite broadband, which now covers the entire Hill Country with speeds of 100–300 Mbps — more than adequate for remote work, streaming, smart home devices, and security systems. The monthly cost (~$120–$150/month for residential service) is higher than urban fiber but far better than the DSL or cellular alternatives previously available. Fixed wireless broadband from local providers is also improving rapidly in some areas.

  • Barndominium Kitchens: Design Ideas and Must-Have Features

    Barndominium Kitchens: Design Ideas and Must-Have Features

    The Heart of Your Barndominium Home

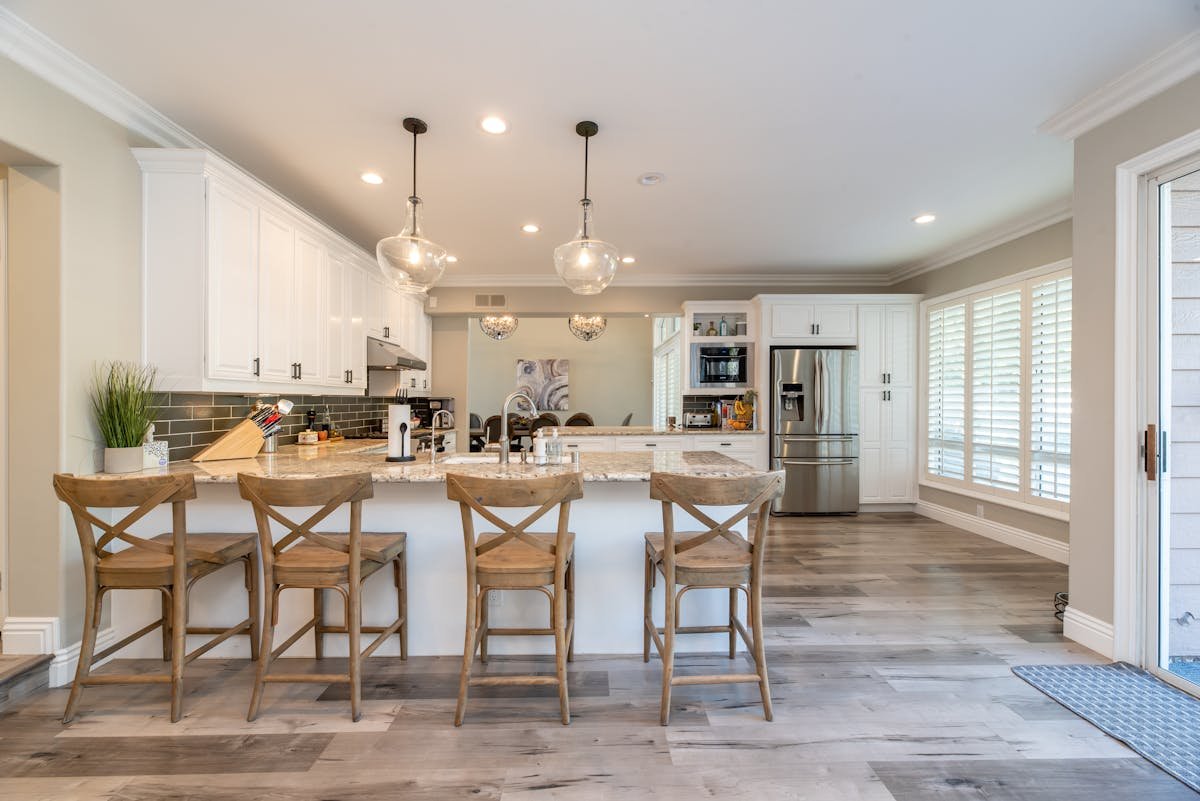
    In a barndominium with an open floor plan, the kitchen isn’t just a room — it’s the visual and social center of the entire home. It’s the first thing guests see when they walk in, the space where family gathers every morning, and the stage for Hill Country hospitality at its finest. Getting the kitchen design right is worth investing time, research, and a meaningful portion of your budget. Here’s what’s working beautifully in Hill Country barndominiums right now.

    The Open Kitchen: Designing for Visibility and Flow

    In an open-concept barndominium, your kitchen cabinets, countertops, backsplash, and lighting are all visible from the living and dining areas. Every surface and finish choice makes a design statement. The most successful barndo kitchens are designed as a coherent composition: a consistent material palette, thoughtful sight lines from the living area, and a layout that allows the cook to remain engaged with guests in the great room.

    Kitchen Island: The Essential Barndo Feature

    A large kitchen island — 8 to 12 feet long with seating for 4–6 on the great room side — is the defining feature of the Hill Country barndominium kitchen. The island serves as prep space, casual dining area, and social hub. Popular island combinations in 2026 include: a butcher block or chunky wood top paired with base cabinets in a contrasting color from the perimeter; a waterfall-edge quartz island in a warm white or soft gray; or a painted island in a deep, moody color (navy, forest green, matte black) against lighter perimeter cabinets.

    Countertops and Surfaces

    Quartz countertops dominate Hill Country barndo kitchens for practical reasons: they’re non-porous, extremely durable, resistant to staining from the barbecue sauces and red wine that flow freely in Texas entertaining, and available in a wide range of colors and patterns. Leathered or honed granite with strong veining is a beautiful alternative with a more natural, artisanal character. For a truly regional feel, local Texas granite (there are quarries in the Hill Country itself) provides a unique, one-of-a-kind surface with built-in provenance.

    Cabinetry: Warmth Over Clinical White

    The all-white kitchen is fading in the Hill Country. The 2026 trend is toward warmer cabinet colors — creamy off-whites, warm putty tones, sage green, soft blue-gray, and natural wood veneer — that connect the kitchen to the warm, earthy palette of the Texas landscape. Two-tone kitchens (lighter uppers, darker or wood-toned lowers) add visual depth and feel grounded. Shaker-style cabinet doors remain the most popular profile; they’re simple, timeless, and work equally well with rustic farmhouse and clean contemporary aesthetics.

    Appliances: Performance Matters in a Ranch Kitchen

    Hill Country living revolves around outdoor cooking, hunting seasons, and feeding groups of family and friends. The barndominium kitchen needs to be up to the task. Most popular appliance selections:

    • Range: A 36″ or 48″ commercial-style range (Bertazzoni, Thor Kitchen, or — for the splurge — Wolf or BlueStar) with six or more burners and a large oven is the centerpiece of a serious barndo kitchen.
    • Refrigeration: A counter-depth French door refrigerator for everyday use, plus a large chest freezer in the utility room or pantry for hunting season harvests and bulk purchases.
    • Dishwasher: A quiet, high-efficiency dishwasher (Bosch 500/800 series are near-universal recommendations) is a quality-of-life essential when entertaining groups.
    • Farmhouse sink: A 30″–36″ apron-front (farmhouse) sink in fireclay, cast iron, or stainless steel is both practical and visually iconic in a Hill Country kitchen.

    Pantry and Storage

    Rural living means stocking up. A large walk-in pantry — 6×8 ft or larger — with floor-to-ceiling shelving, a counter for a second prep area or beverage station, and dedicated storage for a second refrigerator or deep freeze is one of the most appreciated features of Hill Country barndominium kitchens. Plan this space carefully from the start; retrofitting it is difficult.

    Lighting the Barndominium Kitchen

    With 14–18 ft ceilings, kitchen lighting in a barndominium requires careful layering: recessed can lights or LED strips under upper cabinets for task lighting; dramatic pendant lights over the island (3–5 pendants in a line for a long island); and a statement fixture over the dining table or breakfast nook. All lighting should be on dimmers to allow transitions from bright working light to warm ambient light for entertaining.

    The Outdoor Connection

    One of the great pleasures of a Hill Country barndominium is the connection between the indoor kitchen and an outdoor kitchen or grill area. A pass-through window from the kitchen to the porch, or large sliding glass doors opening from the kitchen/dining area to the covered outdoor entertaining space, makes alfresco Hill Country cooking and dining seamless. Plan this connection from the beginning — it requires careful coordination of the exterior opening, roofline, and outdoor structure.

  • Exterior Finishes for Hill Country Barndominiums: Metal Siding, Stone, and More

    Exterior Finishes for Hill Country Barndominiums: Metal Siding, Stone, and More

    First Impressions: Why Exterior Finish Matters

    Your barndominium’s exterior is the first thing visitors see and the primary line of defense against the Texas Hill Country’s punishing sun, occasional ice storms, high winds, and hailstorms. The right exterior finish combination delivers curb appeal, regional character, and long-term durability. Here’s a breakdown of the most popular options for Hill Country barndominiums — and how to combine them for maximum impact.

    Metal Siding: The Classic Barndominium Look

    Corrugated and ribbed metal panels remain the most popular siding choice for Hill Country barndominiums, and for good reason. They’re durable, low-maintenance, cost-effective, and authentic to the agricultural roots of the barndominium style. Key decisions when choosing metal siding:

    • Panel profile: R-panel (exposed fastener) is the most affordable option at $1.50–$3.00/sq ft installed. Standing seam (concealed fastener) looks more refined and offers superior weather resistance at $3.50–$6.00/sq ft installed.
    • Color: Deep barnyard reds, weathered charcoals, aged bronzes, and warm tans all work beautifully in the Hill Country setting. Galvalume (bare metal) provides a sleek, industrial look that’s increasingly popular for contemporary barndo designs.
    • Paint system: Specify Kynar 500 or PVDF coatings for maximum fade and chalk resistance. Cheaper polyester-based paint systems will fade noticeably within 10 years in the Texas sun.
    • Gauge: 26-gauge is standard; 24-gauge provides noticeably better hail and dent resistance and is worth the modest price premium in hail-prone areas of the Hill Country.

    Texas Limestone: The Hill Country’s Signature Material

    Nothing says “Hill Country” like native limestone. Using real quarried or dry-stacked limestone as an accent material — on the front facade, around the entry, as a chimney, or as a base course — immediately anchors your barndominium in the regional landscape and adds a timeless quality that no manufactured material can replicate. Texas limestone is surprisingly affordable when quarried locally; many Hill Country ranches have enough surface rock to provide your accent stone for minimal cost beyond labor. Thin-set limestone veneer panels ($8–$15/sq ft installed) make the look accessible even on a tighter budget.

    Board and Batten: Classic Texas Farmhouse Character

    Vertical board-and-batten siding — whether real wood, fiber cement (HardiePlank), or metal panels designed to mimic the look — gives a barndominium strong farmhouse character. It’s frequently used as an accent on gable ends, entry features, or to break up large flat wall planes that would otherwise feel monotonous. Fiber cement board-and-batten (James Hardie Sierra or similar) offers excellent durability, takes paint well, and is more cost-effective than real wood at $5–$9/sq ft installed.

    Cedar Siding and Accents

    Cedar is the Hill Country’s native wood, and incorporating it into your exterior in the form of cedar siding, porch columns, fascia boards, pergola beams, or gate structures creates an authentic regional connection. Cedar is naturally resistant to insects and rot, especially when left to weather naturally or treated with a penetrating oil finish. It requires more maintenance than metal or fiber cement but delivers warmth and character that manufactured materials can’t match.

    Stucco and EIFS

    Traditional stucco (three-coat system) is common in Hill Country communities and works well with metal building construction when properly detailed. It creates a smooth, elegant exterior and is highly durable when applied correctly. EIFS (Exterior Insulation and Finish System) adds insulating value but requires meticulous waterproofing detailing — moisture infiltration behind EIFS is a serious long-term risk in Texas’s wet seasons. If using EIFS, specify a drainage-plane EIFS system and work with an experienced installer.

    Mixing Materials: The Most Striking Results

    The most visually compelling Hill Country barndominiums mix materials to create texture, contrast, and regional authenticity. A common and beautiful combination: charcoal metal panel siding as the primary material, limestone accent on the entry and chimney, cedar fascia and porch columns, and a corrugated metal skirt. This palette is at once contemporary and deeply rooted in Hill Country vernacular architecture.

    Roofing Choices

    Standing seam metal roofing in a warm tan, aged copper, weathered bronze, or cool charcoal is overwhelmingly the most popular and appropriate roofing choice for Hill Country barndominiums. It’s fire-resistant (a significant advantage in wildfire-prone areas), extremely durable (50+ year lifespans), and compatible with rainwater harvesting systems — increasingly important as water costs rise in rural Texas. Avoid asphalt shingles on barndominiums; they look incongruous and require replacement every 15–25 years.

    Covered Porches and Outdoor Living Structures

    In the Hill Country, the front porch, back portal, and covered outdoor entertaining area are extensions of the home’s exterior architecture. Deep overhangs (4–6 ft or more) on south and west elevations protect walls and windows from the sun and create livable outdoor space for much of the year. Cedar, steel, or stone columns supporting the porch roof, board-and-batten soffits, and simple metal or corrugated roofing on the porch tie the outdoor structure visually to the main building.

  • How to Find the Best Barndominium Builder in the Texas Hill Country

    How to Find the Best Barndominium Builder in the Texas Hill Country

    Why Your Builder Choice Makes or Breaks Your Barndominium

    You can have the most beautiful floor plan and the most generous budget, but if you hire the wrong builder, your barndominium project can turn into a nightmare of delays, cost overruns, and quality problems. The Hill Country barndominium boom has attracted a mix of highly skilled, experienced builders and opportunistic contractors who are learning on your dime. Here’s how to find and vet the right builder for your project.

    Types of Barndominium Builders in the Hill Country

    Full-Service General Contractors

    A full-service barndominium GC manages the entire project — from ordering the steel building kit and overseeing the slab pour to coordinating all the trades and handling your permit process. They take responsibility for the schedule and the quality of all subcontracted work. This is the most hands-off option for the homeowner and usually the best choice for first-time barndominium builders. Expect to pay a builder fee of 15–25% of construction costs for this service.

    Metal Building Erectors + Owner GC

    Some builders specialize only in erecting the metal shell — foundation, building kit, roofing, and exterior skin — and leave the interior finish-out to the homeowner to manage. This can save money if you’re capable and available to act as your own GC for the interior work, but it requires significant time, knowledge, and willingness to deal with subcontractors directly.

    Turnkey Barndominium Builders

    A growing number of Texas companies specialize exclusively in barndominiums, offering turnkey packages with their own building kits, in-house erection crews, and finish-out teams. Some offer semi-custom floor plans from a portfolio; others will work from fully custom plans. These specialists often have deep experience with barndominium-specific challenges like insulation detailing, moisture management, and HVAC design for open floor plans.

    Where to Find Hill Country Barndominium Builders

    • Local referrals: Ask at your county’s building permit office who is pulling the most barndominium permits. These are active, legitimate builders.
    • Facebook groups: “Texas Barndominium” and regional Hill Country building groups are excellent sources of firsthand builder reviews from real homeowners.
    • Barndominium.com and similar directories: National directories list builders by state and region; read reviews carefully.
    • Steel building suppliers: Mueller Buildings, Morton Buildings, and other manufacturers maintain lists of authorized builders in your area.
    • Drive around: When you see a barndominium under construction in the area you want to build, stop and ask who is building it.

    Vetting a Potential Builder: Key Questions

    • How many barndominiums have you completed in the Hill Country? Ask for photos and addresses of recent projects you can drive by.
    • Can you provide three references I can call? Actually call them and ask about schedule adherence, communication, and whether they would hire the builder again.
    • Are you licensed and insured? Texas doesn’t require a GC license for residential construction, but verify workers comp and general liability insurance — ask for a certificate of insurance naming you as additionally insured.
    • What is your typical project timeline? Get a realistic schedule in writing, with milestone dates and what happens if deadlines slip.
    • How do you handle change orders? Changes are inevitable; understand how they’re priced and documented before you sign.
    • What is your payment/draw schedule? Never pay more than 10–15% upfront. Draws should be tied to completed work milestones, not dates.
    • Do you use subcontractors or your own crews? Understand who is actually doing the work and their qualifications.

    Red Flags to Watch For

    • Requests for large upfront deposits (more than 15–20%) before any work begins
    • Reluctance to provide references or examples of completed work
    • No written contract or a very vague contract
    • Unusually low bids (often a sign of cutting corners or inexperience)
    • No verifiable physical business address or presence in the Hill Country area
    • Pressure to decide quickly without time for due diligence

    The Contract: What Must Be Included

    Your construction contract should include a detailed scope of work, specifications for materials (brand names and grades where possible), a payment/draw schedule tied to milestones, a project timeline with start and estimated completion dates, a change order process, lien waiver requirements from subcontractors and suppliers, a dispute resolution clause, and a builder’s warranty. Have a real estate attorney review any construction contract before signing.

    Taking the time to thoroughly vet your builder is the single most impactful thing you can do to protect your investment and ensure a positive barndominium building experience in the Hill Country.

  • Barndominiums vs. Traditional Homes: Which Is Right for You in the Hill Country?

    Barndominiums vs. Traditional Homes: Which Is Right for You in the Hill Country?

    The Great Texas Debate: Barndominium or Traditional Home?

    If you’re dreaming of land in the Texas Hill Country, at some point you’ll face this fundamental decision: build a barndominium or build a traditional home? Both options can produce beautiful, comfortable, long-lasting homes — but they differ significantly in cost, design flexibility, construction process, and lifestyle fit. Let’s compare them honestly so you can make the best choice for your situation.

    Cost Comparison

    CategoryBarndominiumTraditional Home
    Cost per sq ft (finished)$90–$175$150–$250+
    Construction timeline6–12 months10–18 months
    Exterior maintenanceVery low (metal)Moderate to high (wood, stucco)
    Termite/pest riskLow (steel frame)Moderate-High (wood frame)
    Financing optionsGrowing but limitedFull range of options
    Resale marketGrowing, strong in rural TXEstablished, broad market

    Design and Livability

    Traditional homes generally offer more architectural variety — pitched rooflines, varied elevations, asymmetrical facades — that can be harder to achieve with a pre-engineered metal building kit. However, the interior design potential of a barndominium is enormous: soaring ceilings, wide-open floor plans, and the flexibility of non-load-bearing interior walls give barndo owners design freedom that most traditional homes can’t match. For a Hill Country lifestyle that values open, casual, indoor-outdoor living, a barndominium is often the better architectural fit.

    Durability and Maintenance

    This is where barndominiums have a clear advantage in Central Texas. Steel frames do not rot, warp, or attract termites. Metal roofing lasts 40–70 years vs. 20–30 years for architectural shingles. Metal siding requires essentially no repainting and is highly resistant to hail damage (a real concern in the Hill Country). Traditional homes with wood framing, stucco exteriors, and shingle roofs require significantly more ongoing maintenance in Texas’s harsh climate.

    Energy Efficiency

    When properly insulated — particularly with closed-cell spray foam on the roof deck and walls — a barndominium can actually outperform a traditional home on energy efficiency. The key is the insulation system: a poorly insulated metal building will be a furnace in Texas summers. Done right, however, the airtight spray foam envelope of a barndo can achieve energy performance that rivals or beats well-built traditional construction.

    Financing

    Traditional homes enjoy the broadest financing options — conventional conforming loans, FHA, VA, USDA, and all major banks. Barndominium financing has expanded significantly but still requires more searching to find the right lender. Farm credit lenders, community banks, and credit unions with rural real estate experience are often the best bet for barndominium construction loans. This gap is narrowing every year, but it remains a real consideration.

    Resale Value

    Traditional homes have a deeper and broader resale market. However, in rural Central Texas, high-quality barndominiums are increasingly commanding strong resale prices, particularly among buyers who actively seek the barndo lifestyle — acreage, shop space, open floor plans, low maintenance. The number of barndominium sales used as comparable properties in appraisals is growing year by year, making financing and valuation progressively easier.

    Who Should Choose a Barndominium?

    • You want the most space for your building dollar on rural acreage
    • You need shop, garage, equipment storage, or RV space under the same roof
    • You prioritize low maintenance and durability over curb appeal
    • You want design flexibility and soaring interior spaces
    • You’re building in a rural area where barndominium comps are available

    Who Should Choose a Traditional Home?

    • You’re building in or near a city or subdivision with strict architectural standards
    • You want the widest possible resale market and conventional financing
    • Architectural variety and curb appeal are top priorities
    • You prefer conventional construction for familiarity and contractor availability

    For most people seeking land and freedom in the Texas Hill Country, the barndominium offers a compelling combination of value, durability, and lifestyle. But the right choice ultimately depends on your priorities, budget, and how you plan to live on your land.

  • Energy Efficiency Tips for Your Texas Barndominium: Staying Cool and Cutting Costs

    Energy Efficiency Tips for Your Texas Barndominium: Staying Cool and Cutting Costs

    The Texas Heat Challenge for Barndominium Owners

    The Texas Hill Country is beautiful, but summers are brutal — temperatures regularly exceed 100°F from June through September, and high humidity rolls in from the Gulf during monsoon season. A barndominium’s metal shell, while durable, can become a heat trap without proper design and insulation. The good news: a well-built and thoughtfully designed barndo can be more energy-efficient than a conventional home. Here’s how to make it happen.

    Insulation: The Single Most Important Energy Decision

    Closed-cell spray polyurethane foam (ccSPF) is the gold standard for Texas barndominium insulation. Applied to the interior face of metal walls and the underside of the metal roof panels, closed-cell foam creates both an air barrier and a vapor retarder — critical in Texas’s hot, humid climate. A minimum of 2 inches on walls (R-13) and 3–4 inches on the roof deck (R-20 to R-26) is recommended; many energy-conscious barndo owners go thicker. Closed-cell foam also significantly stiffens the building structure and reduces noise transfer.

    Open-cell foam and batt insulation are cheaper but less effective for metal building applications in Texas, as they don’t provide the air-sealing performance needed to combat the state’s extreme thermal loads. If budget is a concern, closed-cell foam on the roof deck is the highest priority, as radiant heat gain through the roof is the dominant cooling load in Texas.

    Roof Color and Coating

    Light-colored metal roofs reflect significantly more solar radiation than dark colors. Galvalume (silver-toned bare metal) and light tan, white, or light gray painted metal roofing can reduce cooling loads by 10–15% compared to dark bronze or charcoal roofs. Look for roofing panels with Kynar 500 or PVDF coatings and “cool roof” Energy Star ratings for the best reflectivity. In the Hill Country, standing seam metal roofing with cool-color finishes is both the most durable and the most energy-efficient choice.

    HVAC: Sizing and System Selection

    A properly insulated barndominium actually requires a smaller HVAC system than a comparable conventional home, because the tight spray foam envelope reduces infiltration dramatically. However, the open floor plans common in barndos create challenges for conventional ducted HVAC: moving conditioned air uniformly through a large, high-ceiling space takes careful duct design. Common approaches in Hill Country barndominiums include:

    • Multi-zone mini-split systems: Highly efficient (SEER2 ratings of 18–30+), no ductwork, zone-by-zone control. Excellent for barndominiums where different areas are used at different times.
    • Variable-speed central air: A central air handler with variable-speed blower and properly designed ductwork provides even temperature distribution in large open spaces.
    • Geothermal heat pumps: The limestone terrain of the Hill Country can make geothermal drilling expensive, but where feasible, geothermal offers the highest efficiency of any system type.

    Ceiling Fans and Air Circulation

    In a barndominium with 16–20 ft ceilings, ceiling fans are essential — not just for comfort but to push down the warm air that stratifies at the ceiling and prevent your HVAC system from working harder than necessary. Install large-diameter (52″–72″) ceiling fans rated for high-ceiling use with extended downrods so the fan blade is 8–9 ft above the floor.

    Windows and Doors

    Windows are the weak link in any building envelope. For Hill Country barndominiums, specify double-pane or triple-pane low-E glass windows with thermally broken frames. Low-E coatings significantly reduce radiant heat gain from the intense Texas sun. Properly sized overhangs and covered porches on the south and west elevations shade windows during the summer without blocking winter sun — a passive solar strategy that costs little and saves significantly on cooling bills.

    Solar Energy

    The Hill Country receives excellent solar irradiance — typically 5.5–6+ peak sun hours per day. A standing seam metal roof is ideal for solar panel installation because panels can be mounted with clamps that don’t penetrate the roof membrane, preserving the roof warranty. A 10–15 kW solar array (costing $25,000–$45,000 before incentives) can offset 80–100% of a typical barndominium’s electricity usage. The federal solar Investment Tax Credit (ITC) allows a 30% tax credit on solar installations through at least 2032, making solar financially attractive.

    Propane vs. All-Electric

    Many rural Hill Country barndominiums use propane for range cooking, water heating, and backup generators. With modern high-efficiency heat pump water heaters and all-electric cooking options, some barndo owners are going entirely electric — especially when paired with solar and battery backup. An all-electric home with solar can provide remarkable energy independence in the Hill Country, where extended power outages after ice storms or hurricanes are a real possibility.

    Quick Energy Efficiency Checklist

    • Minimum 2″ closed-cell spray foam on walls, 3–4″ on roof deck
    • Cool-color metal roofing with Kynar coating
    • Double-pane, low-E windows with thermally broken frames
    • Covered porches or overhangs on south and west elevations
    • Right-sized, high-efficiency HVAC with proper duct design or mini-splits
    • Large ceiling fans on extended downrods
    • Consider solar with battery backup for energy independence
  • Top Interior Design Trends for Hill Country Barndominiums in 2026

    Top Interior Design Trends for Hill Country Barndominiums in 2026

    Hill Country Barndominium Interiors Are Having a Moment

    Walk into a well-designed Hill Country barndominium in 2026 and you might not immediately know you’re in a metal building. The top interior design trends blend the rugged, natural character of the Texas Hill Country with modern comfort and functionality. Here are the design directions that are resonating most strongly with barndominium homeowners across Kerr, Gillespie, Bandera, and surrounding counties right now.

    1. Exposed Wood and Steel: Embracing the Structure

    Rather than hiding the bones of a barndominium, the strongest design trend is celebrating them. Exposed ridge beams, steel trusses, and purlin lines are left visible and finished as design features. Paired with reclaimed wood accent walls or wood-wrapped steel columns, this approach feels authentic to the building’s industrial-agricultural origins while delivering warmth and character that purely modern interiors can lack.

    2. Warm Neutrals and Earth Tones

    Cool grays and stark whites — the dominant palette of the 2010s — are giving way to warmer tones that connect interiors to the Hill Country landscape. Warm whites, creamy off-whites, terracotta accents, muted sage greens, and sandy beiges are showing up on walls, cabinetry, and tile. These colors work beautifully with natural wood tones and the limestone and cedar textures of the surrounding landscape.

    3. Concrete Floors With Character

    Polished, stained, or sealed concrete floors remain the most popular flooring choice for Hill Country barndominiums — and for good reason. They’re durable, easy to clean, work beautifully with radiant floor heating, and can be customized with acid stains, dyes, and scoring to mimic tile or stone. The trend is toward warmer tones — amber, terra cotta, walnut brown — rather than the cool gray industrial look that dominated earlier builds.

    4. Shiplap, Board and Batten, and Wood Paneling

    Shiplap and board-and-batten wall treatments are a barndominium design staple, and they’re evolving. Instead of all-white shiplap throughout, 2026 trends favor selective use of these treatments as accent walls — behind the bed in the master suite, as the kitchen backsplash, or flanking a fireplace. Horizontal cedar planking, which connects visually to the Hill Country’s abundant cedar trees, is a particularly popular regional choice.

    5. Vintage and Antique Accents

    The Hill Country has a rich antique and vintage culture, with Fredericksburg and Wimberley both hosting excellent antique markets. Top barndominium interiors in 2026 incorporate vintage and antique pieces — cast-iron farm sinks, reclaimed barn wood shelving, antique galvanized light fixtures, vintage Texas artwork, and heirloom furniture — to ground the modern building in regional history and add personality that can’t be bought at a big-box store.

    6. Indoor-Outdoor Connection

    Large sliding glass doors, folding wall systems (like NanaWall), and picture windows framing live oak trees and limestone ridges blur the boundary between interior and exterior living. Covered porches and patios are designed as true extensions of the great room, with outdoor kitchens, fire pits, and comfortable seating that invite year-round outdoor living — which in the Hill Country means 8–10 months of the year.

    7. Statement Lighting

    With soaring ceilings and open floor plans, barndominium interiors demand lighting that makes a statement. Oversized pendant lights over kitchen islands, dramatic chandeliers in the great room, and Edison-bulb industrial fixtures are all popular. For the Hill Country aesthetic, hand-forged iron fixtures, antler chandeliers, and fixtures with warm-toned Edison bulbs feel most authentic.

    8. Spa-Style Master Bathrooms

    The master bathroom is where Hill Country barndominium owners are investing heavily in 2026. Walk-in showers with floor-to-ceiling tile, freestanding soaking tubs, warm-toned wood vanities, matte black or unlacquered brass fixtures, and large-format natural stone tile are the signatures of a luxurious barndo bathroom. A large window overlooking a private outdoor courtyard or the Hill Country landscape — opaque glass or carefully placed — is the ultimate luxury touch.

    Getting the Look: Practical Tips

    • Work with an interior designer who has experience with metal building homes and understands how to address the acoustic and thermal qualities unique to barndominiums.
    • Visit showrooms in Kerrville, Fredericksburg, and San Antonio to see materials in person before selecting.
    • Consider hiring a local artisan for custom metalwork, woodwork, or tile — the Hill Country has extraordinary craftspeople who can create one-of-a-kind elements for your home.
    • Plan your lighting design early — conduit, junction boxes, and rough-in should be placed during framing, not retrofitted.
  • Financing Your Barndominium: Loans, Construction Costs, and What Lenders Look For

    Financing Your Barndominium: Loans, Construction Costs, and What Lenders Look For

    Financing a Barndominium: It’s Gotten Easier, But Still Requires Planning

    A few years ago, financing a barndominium was genuinely difficult — many conventional lenders didn’t know what to do with a metal building home. That landscape has shifted dramatically. By 2025–2026, a growing number of banks, credit unions, farm credit lenders, and even some national lenders offer barndominium construction loans and permanent mortgages. That said, it still requires more homework than financing a traditional stick-built home. Here’s what you need to know.

    Types of Financing

    Construction-to-Permanent Loan (C-to-P)

    This is the most common barndominium financing structure. A single loan covers the construction phase (draws are paid to the builder as work is completed) and then automatically converts to a permanent mortgage once the certificate of occupancy is issued. This saves you from paying two sets of closing costs. Rates during construction are typically variable; the permanent rate is locked at closing or conversion.

    Construction Loan + Separate Permanent Mortgage

    Some lenders prefer to keep construction and permanent financing separate. You close on a short-term construction loan (12–18 months), then refinance into a conventional mortgage when the home is complete. This gives you flexibility to shop rates at conversion but means two sets of closing costs and more paperwork.

    Farm Credit Lenders

    For rural properties with acreage, Farm Credit institutions (AgTexas Farm Credit, Texas Farm Credit, Capital Farm Credit) are often the most barndo-friendly lenders. They’re accustomed to rural land, agricultural improvements, and non-standard construction. Many offer land + construction + permanent financing in a single package, and they often accept agricultural appraisals. This is frequently the best option for Hill Country barndominium buyers.

    USDA Rural Development Loan

    USDA’s Section 502 Direct and Guaranteed loan programs can be used for barndominiums in eligible rural areas, provided the home meets USDA’s definition of a “modest” primary residence and the borrower meets income limits. Most Hill Country counties qualify for USDA rural designation. USDA loans offer 100% financing (no down payment) for qualified borrowers — a significant advantage.

    VA Loans

    Veterans and active-duty service members can use VA benefits for barndominium construction, provided the property meets VA appraisal requirements. The VA will require an appraisal by a VA-approved appraiser who is familiar with the local market and non-traditional construction. Finding comparable sales (comps) for barndominiums is increasingly easier as more are built across the Hill Country.

    What Lenders Look For

    • Comparable sales (comps): Appraisers need recent sales of similar barndominiums to establish value. The more barndos in your area, the easier this is. Provide your lender with comps you’ve researched.
    • Permanent foundation: The home must be on a permanent concrete slab or foundation — not piers, skids, or wheels.
    • Residential use: The living quarters must be the primary purpose of the building, not a secondary use attached to a commercial or agricultural building.
    • Plans and specifications: Lenders want to see engineered plans, a detailed budget, and a fixed-price or cost-plus contract from a reputable builder.
    • Builder approval: Many lenders require the builder to be licensed (if required by state law) and insured, and may require a builder’s warranty.
    • Your credit and income: Strong credit (700+) and stable income significantly improve your options. Most construction-to-perm lenders require 10–20% down.

    Typical Rates and Terms (2025–2026)

    Construction loan rates in 2025–2026 typically run 1–2% above prevailing 30-year fixed mortgage rates, given the higher risk to lenders during the build phase. Once converted to permanent financing, rates are comparable to standard mortgages. Farm credit lenders sometimes offer slightly better terms for rural properties. Always get quotes from at least three lenders and compare not just rates but fees, draw schedules, and requirements.

    Tips for a Smooth Loan Process

    • Start lender conversations 3–6 months before you plan to break ground.
    • Get your land appraised as “improved” value with the planned barndominium to maximize your construction loan amount.
    • Use a local lender who knows the Hill Country market and has funded barndominium loans before.
    • Have your builder prepare a detailed construction cost breakdown — lenders will scrutinize it.
    • Document any owner labor or materials you plan to contribute — lenders handle this differently.
  • Permits and Zoning: What You Need to Know Before Building in the Texas Hill Country

    Permits and Zoning: What You Need to Know Before Building in the Texas Hill Country

    The Good News About Building in Rural Texas

    One of the biggest advantages of building a barndominium in the Texas Hill Country is the relatively permissive regulatory environment. Most rural counties in the Hill Country — Gillespie, Kerr, Bandera, Real, Edwards, Kimble, Mason — have no zoning ordinances outside of city limits and ETJs. That means you can generally build what you want, where you want, on your own land — as long as you follow state health and safety codes. But “no zoning” doesn’t mean “no rules.” Here’s what you actually need to navigate.

    County Building Permits

    Here’s something that surprises most people: Texas counties generally do not have the authority to require building permits or conduct inspections for single-family homes in unincorporated areas. In most of the Hill Country there is no county “building permit” for the house itself. What counties do regulate: septic systems (OSSF), floodplain development, and driveway/culvert access onto county roads, plus subdivision rules in platted developments. Requirements vary by county and precinct, so call the county engineer or development services office early — just don’t be surprised if they tell you no residential building permit exists.

    Licensed Trades: Electrical, Plumbing, and HVAC

    Texas doesn’t license general contractors for residential work, but the major trades are state-licensed: electricians and HVAC technicians through the Texas Department of Licensing and Regulation (TDLR), and plumbers through the Texas State Board of Plumbing Examiners (TSBPE). In unincorporated areas there’s often no local inspection mechanism — in practice it’s your lender or insurer that requires licensed trades and third-party inspections, and most do.

    Septic System Permits: OSSF Rules

    This is the one area where Texas is strict statewide. On-Site Sewage Facilities (OSSF — septic systems) are regulated by the Texas Commission on Environmental Quality (TCEQ) and administered locally by your county. You must obtain an OSSF permit before breaking ground and have the system designed by an authorized engineer or sanitarian. The type of system required (conventional, low-pressure dosing, or aerobic) depends on your soil type and lot size. Violations can result in fines and orders to remove unpermitted systems.

    Water Well Permits

    Groundwater in Texas is managed by Groundwater Conservation Districts (GCDs). Most Hill Country counties fall within a GCD — such as the Headwaters GCD (Kerr County), Plateau Underground Water Conservation District (Real, Edwards, Kinney counties), or Hill Country Underground Water Conservation District (Blanco, Llano, Kimble). Most GCDs require a well registration or permit before drilling. Check with your local GCD for requirements. Licensed water well drillers handle most of this permitting for you.

    Floodplain Development Permits

    If any part of your proposed building site is within a FEMA-designated Special Flood Hazard Area (100-year floodplain), you will need a Floodplain Development Permit from your county’s floodplain administrator before construction. Building in a floodplain may require elevating the structure on fill or piers, which adds cost. Many mortgage lenders will require flood insurance for structures in mapped floodplains.

    Deed Restrictions vs. Zoning: A Critical Distinction

    Even in an unzoned county, your land may be subject to private deed restrictions recorded in the county deed records. These are contractual obligations between property owners and can be strictly enforced. Always search the deed records at the county courthouse or have a title company do a title search before purchase. Some rural neighborhoods and subdivisions explicitly prohibit metal buildings, require masonry construction, or mandate minimum square footages. Violations can result in lawsuits from neighbors.

    Setbacks

    There’s no general statewide setback law for homes in unincorporated Texas. The real setback constraints come from three places: OSSF rules (septic components must keep required distances from wells, property lines, and waterways), county road right-of-way rules, and your subdivision plat or deed restrictions — which often impose 25–50 ft front setbacks. Map all three before finalizing building placement.

    HOA and Subdivision Restrictions

    Some Hill Country developments — particularly those marketed as hunting ranches, equestrian communities, or rural neighborhoods — have active HOAs with architectural control committees. These can be much more restrictive than county rules, requiring approval of exterior materials, colors, and outbuilding placement. Always review the governing documents before buying in a subdivision.

    Practical Steps: Permits Checklist

    • Contact county judge or county engineer about residential building permit requirements
    • Engage a licensed engineer or designer to prepare stamped site and building plans if required
    • Apply for OSSF (septic) permit through county/TCEQ before breaking ground
    • Register or permit your water well with the local Groundwater Conservation District
    • Confirm no floodplain development permit is needed
    • Verify electrical, plumbing, and HVAC contractors are licensed and will pull their own permits
    • Review deed records for any private restrictions

    Starting the permit process early — ideally before you finalize your building plans — saves time and prevents costly surprises. Most experienced Hill Country barndominium builders are well-versed in local permit requirements and can guide you through the process.

  • Metal vs. Wood Framing for Your Barndominium: Pros and Cons

    Metal vs. Wood Framing for Your Barndominium: Pros and Cons

    The Foundation of Your Barndominium: Frame Choice Matters

    When planning a barndominium in the Texas Hill Country, one of the first structural decisions you’ll face is what type of framing to use. The two primary options are steel (metal) framing — the traditional barndo approach — and conventional wood framing. Each has distinct advantages and trade-offs, and many Hill Country barndominiums now use a hybrid approach. Here’s an honest breakdown.

    Steel / Metal Framing

    How It Works

    Most barndominiums use one of two steel framing systems: post-frame (pole barn) construction or rigid-frame (I-beam) steel building systems. Post-frame uses large wood or steel columns set into the ground or anchored to a concrete footing, with girts and purlins spanning between them. Rigid-frame systems use welded steel I-beams to create a clear-span structure — meaning no interior load-bearing columns — allowing completely open floor plans.

    Pros of Steel Framing

    • Durability: Steel does not rot, warp, or become food for termites — a serious issue in Central Texas.
    • Fire resistance: Steel is non-combustible, which can lower insurance costs.
    • Clear spans: Rigid-frame steel can span 50–100+ feet with no interior columns, enabling truly open floor plans and large shop spaces.
    • Speed: A steel building kit can be erected in days to a few weeks.
    • Wind resistance: Engineered steel buildings are designed to meet or exceed local wind load requirements (85–120 mph in most Hill Country counties).
    • Low maintenance exterior: Galvalume or Kynar-coated metal panels resist rust and fading for decades.

    Cons of Steel Framing

    • Thermal bridging: Metal conducts heat and cold much better than wood, making proper insulation (spray foam) critical and more expensive.
    • Condensation risk: Without correct vapor control and insulation, condensation can form on interior metal surfaces.
    • Modification difficulty: Cutting or welding rigid-frame steel for future additions or modifications requires professional help.
    • Permitting: Some counties and lenders require engineered stamped drawings for metal buildings, adding $1,500–$4,000 in cost.
    • RF interference: Metal buildings can interfere with cell signals and Wi-Fi; repeaters or fiber runs may be needed.

    Wood Framing

    How It Works

    Conventional wood stud framing (2×4 or 2×6 exterior walls, engineered lumber for longer spans) is the same system used in the vast majority of American homes. It can be used for a barndominium-style home that is clad in metal roofing and siding to achieve the barndo aesthetic, while using traditional construction methods internally.

    Pros of Wood Framing

    • Familiar to contractors: Any residential framing crew can work with wood; specialized metal building contractors are less common in some Hill Country areas.
    • Easier to modify: Adding a window, moving a wall, or attaching a porch is straightforward with wood framing.
    • Better insulation properties: Wood is a natural insulator; 2×6 walls can accommodate R-21 batt insulation without complex detailing.
    • Easier to finance: Some traditional mortgage lenders are more comfortable with wood-framed construction.
    • Acoustic comfort: Wood-framed walls tend to dampen sound better than bare metal panels.

    Cons of Wood Framing

    • Termite and moisture vulnerability: Central Texas termite pressure is high; treated lumber and chemical barriers are essential and ongoing.
    • Higher material costs: Lumber prices remain elevated compared to pre-2020 levels, narrowing the cost gap with steel.
    • Shorter clear spans: Without engineered beams, wood framing maxes out at roughly 20–25 ft spans before requiring interior support.
    • Longer build time: Wood framing typically requires more labor hours than erecting a pre-engineered steel kit.

    The Hybrid Approach: Best of Both Worlds

    Many of the best Hill Country barndominiums use a hybrid approach: a steel post-frame or rigid-frame exterior shell for the roof and exterior skin, combined with wood-framed interior walls. This gives you the durability and clear-span advantages of steel on the outside, with the flexibility and familiarity of wood framing inside. It’s a popular choice that many experienced barndo builders in Kerrville, Fredericksburg, and Boerne recommend.

    Our Recommendation for the Hill Country

    For most Hill Country barndominium projects, we recommend a rigid-frame steel exterior with wood-framed interior partitions and spray foam insulation. This combination delivers the durability, open floor plan flexibility, and long-term low maintenance that makes barndominiums so compelling, while keeping interior construction familiar and flexible. Whatever system you choose, work with a builder experienced in both barndominium construction and the specific challenges of the Texas Hill Country climate and terrain.

  • Barndominium Floor Plan Ideas: Layouts That Work Best for Hill Country Living

    Barndominium Floor Plan Ideas: Layouts That Work Best for Hill Country Living

    Why Floor Plan Matters More in a Barndominium

    In a conventional home, floor plans are largely dictated by load-bearing walls and structural constraints. In a barndominium, the steel frame does the heavy lifting — meaning interior walls are nearly all non-load-bearing and can be placed almost anywhere you like. This freedom is one of the most exciting aspects of barndo design, but it also means the planning stage deserves extra attention. Here are the most popular and practical floor plan approaches for Hill Country living.

    The Classic “Live-Work” Split

    The original barndominium concept dedicates one end of the building to living space and the other to a shop, garage, or storage area. A common configuration is a 40×80 building (3,200 sq ft total) split roughly 50/50 — 1,600 sq ft of finished living space on one side and 1,600 sq ft of insulated workshop or RV garage on the other. This works perfectly for Hill Country landowners who need space for tractors, ATVs, boats, or a woodworking shop.

    The Open Concept Great Room

    High ceilings (16–20 ft at the ridge) and wide-open spans make barndominiums ideal for a soaring great room that combines kitchen, dining, and living in one dramatic space. This is the most popular layout for Hill Country barndos — it maximizes the sense of space, allows natural light to flood through clerestory windows, and is perfect for entertaining. Many homeowners add a large covered porch or portal on the back, blurring the line between indoors and the Hill Country landscape.

    The Split-Bedroom Plan

    For privacy and practicality, a split-bedroom layout places the master suite on one end of the building and guest bedrooms (or a bunkroom) on the opposite end. The great room, kitchen, and utility spaces occupy the middle. This is ideal for families or for those who plan to host guests frequently — a common scenario in the Hill Country’s vacation-friendly culture.

    The Loft Plan

    The steep roof pitches common in barndominium design create opportunities for a second-floor loft. A loft can add 400–800 sq ft of usable space at relatively low cost — great for a bunkroom, home office, media room, or overflow guest space. Note that full second floors with exterior-facing windows and full-height walls can complicate the structural design and may require a different building kit. Consult your builder early if a loft or second floor is important to you.

    Popular Barndominium Sizes for the Hill Country

    Building SizeFootprintBest For
    40×60 (2,400 sq ft)CompactCouple or small family, minimal shop space
    40×80 (3,200 sq ft)Most popularFamily of 4–5, 2-car garage or workshop
    50×100 (5,000 sq ft)SpaciousLarge family, large shop, guest quarters
    60×120 (7,200 sq ft)EstateMulti-generational living, business + home

    Essential Rooms for Hill Country Living

    • Mudroom/boot room: A must for Hill Country life — a place to shed boots, hats, and ranch gear before entering the main living area.
    • Oversized pantry or utility room: Rural living means stocking up; a large walk-in pantry and a full laundry/utility room are invaluable.
    • Covered porch: A deep covered porch on the south or east side provides shade from the Texas sun and extends your living space for 8+ months of the year.
    • Safe room: Tornadoes do reach the Hill Country — a concrete safe room or steel storm shelter is a wise addition.
    • Guest suite or casita: For those who get lots of visitors, a private guest wing or separate casita with its own entry adds enormous convenience.

    Working With a Barndominium Designer

    Many barndominium builders offer in-house design services, but for a more customized result, consider working with an architect or designer who specializes in metal building homes. They can optimize your floor plan for energy efficiency, natural light, and livability while ensuring the design integrates properly with the structural requirements of the steel frame. Expect to pay $2,000–$8,000 for a set of fully engineered barndominium plans.

  • Choosing the Right Land for Your Hill Country Barndominium

    Choosing the Right Land for Your Hill Country Barndominium

    Why Land Selection Is the Most Important Decision You’ll Make

    This post contains affiliate links. We may earn a commission at no cost to you.

    Before you pick a floor plan or call a builder, you need to find the right piece of land. In the Texas Hill Country, not all acreage is created equal. Soil type, topography, water availability, deed restrictions, road access, and flood risk can make or break your barndominium project — and your budget. Here’s what to evaluate before you sign on the dotted line.

    Understanding Hill Country Topography

    The Edwards Plateau — the geological backbone of the Hill Country — is characterized by thin soils over karst limestone, dramatic elevation changes, draws, and creek bottoms. Beautiful? Absolutely. Easy to build on? Not always. Look for a relatively flat building site with at least half an acre of cleared or clearable ground. Steep slopes mean expensive grading; rocky outcrops mean possible blasting for your slab. Creek-bottom land is picturesque but often flood-prone.

    Flood Zones: Know Before You Buy

    Hill Country flooding is no joke. Flash floods can turn a dry creek into a raging torrent in minutes. Before making an offer on any property, check the FEMA Flood Map Service Center (msc.fema.gov) for the parcel. Land in AE or AO flood zones will be difficult or impossible to insure and finance for a primary residence. Even land just outside the mapped flood zone should be evaluated carefully — the Hill Country has many ungauged streams. Ask locals and look for evidence of high-water marks on trees and rocks.

    Water: Wells, Surface Rights, and the Edwards Aquifer

    Rural Hill Country properties rely on water wells. Before purchasing, ask the seller for any existing well records (depth, yield, water quality). If no well exists, consult a local well driller about expected depth and cost in that area — depths can range from 100 ft in some areas to 600+ ft in others, dramatically affecting cost. In counties overlying the Edwards Aquifer (Comal, Medina, Uvalde, Bexar), the Edwards Aquifer Authority regulates pumping and permits. Some tracts also have surface water rights to a creek or spring — a significant value-add.

    Deed Restrictions and HOA Rules

    Many rural subdivisions and “ranchette” communities in the Hill Country have deed restrictions that prohibit metal buildings, require minimum square footage, limit livestock, or mandate architectural review. Always obtain and read the deed restrictions before purchase. Some explicitly prohibit barndominiums or require masonry exteriors. If restrictions are unclear, have a real estate attorney review them.

    Zoning and County Rules

    Most rural Texas counties have minimal or no zoning, which is one of the state’s great advantages for barndominium builders. However, some municipalities and ETJs (Extra-Territorial Jurisdictions) do apply zoning. Check with the county appraisal district and county judge’s office about any applicable restrictions. Even without zoning, your county will have rules about septic setbacks, road frontage requirements, and building permits.

    Road Access and Utilities

    Verify that your land has legal access via a public road or a recorded easement. “Landlocked” parcels do exist in Texas and can be a legal nightmare. Also evaluate: How far is the nearest electric line? (Each additional mile of line extension costs $15,000–$50,000 or more.) Is natural gas available, or will you use propane? Is high-speed internet accessible — fiber, fixed wireless, or Starlink? These factors significantly affect both build cost and quality of life.

    Soil Testing

    A geotechnical (soils) report costs $1,500–$3,500 and is worth every penny. It reveals the bearing capacity of the soil, expansion potential (critical for slab design), and presence of rock. Lenders and engineers frequently require a soils report before finalizing a construction loan or stamping the slab design. Doing it early saves surprises later.

    Working With a Local Real Estate Agent

    Find a Hill Country real estate agent who specializes in rural land — not just residential homes. They understand water rights, ag exemptions, mineral rights reservations, and the quirks of rural transactions. An ag-exempt property (typically requiring 10+ acres under active agricultural use) can save thousands annually in property taxes, and a knowledgeable agent will help you maintain or establish that exemption.

    Key Questions to Ask Before Buying

    • Is the land in a flood zone?
    • Are there deed restrictions or HOA rules that affect barndominium construction?
    • What is the well depth and yield in this area?
    • How far is the nearest electric service?
    • Is there legal road access?
    • What is the soil type and is blasting likely for the foundation?
    • Is the property ag-exempt or eligible?
    • Are mineral rights included?

    Taking time to thoroughly vet your land before buying will protect your investment and set your barndominium project up for success from day one.

  • How Much Does a Barndominium Cost to Build in the Texas Hill Country?

    How Much Does a Barndominium Cost to Build in the Texas Hill Country?

    The Big Picture: What Does a Barndominium Really Cost?

    This post contains affiliate links. We may earn a commission at no cost to you.

    One of the most common questions we get is: “How much will my barndo actually cost?” The honest answer is that it depends heavily on size, finishes, site conditions, and the contractor you choose. In the Texas Hill Country, most owner-finalists report total all-in costs ranging from $120 to $200 per square foot for a fully finished barndominium as of 2025–2026. A modest 2,000 sq ft home with standard finishes might land around $250,000–$320,000 total, while a 3,500 sq ft luxury build with high-end finishes can easily reach $550,000–$700,000 or more.

    Breaking Down the Major Cost Categories

    1. Land

    Hill Country land prices vary enormously. Expect to pay $5,000–$15,000 per acre for raw rural land in counties like Mason or McCulloch, and $15,000–$40,000+ per acre closer to Fredericksburg, Kerrville, or within 30 miles of San Antonio or Austin. Budget at minimum $80,000–$200,000 for a 5–15 acre tract in a desirable area.

    2. Site Preparation

    Raw Hill Country land often requires significant site work: clearing cedar and live oak, grading, a caliche road or gravel driveway, and utility connections. Site prep can run $15,000–$50,000 depending on terrain. Rocky limestone sites may need blasting for the foundation, adding $5,000–$20,000.

    3. Foundation and Slab

    A monolithic concrete slab for a 2,500 sq ft barndominium typically costs $18,000–$35,000 in the Hill Country. Post-tension slabs, which handle the region’s expansive soils better, run slightly higher. Factor in an engineering stamp for the slab design — lenders and inspectors often require it.

    4. Metal Building Kit (Shell)

    A quality steel building kit for a 40×60, 50×80, or similar footprint runs $25,000–$60,000 delivered, depending on size, gauge of steel, door and window openings, and roof pitch. Popular Texas suppliers include General Steel, Mueller Buildings, and Morton Buildings. Erection (labor to bolt the kit together) typically adds $8,000–$20,000.

    5. Insulation

    Closed-cell spray foam is the gold standard for Texas barndominiums given the extreme heat and humidity. Expect $3.50–$5.50 per sq ft installed for 2″ closed-cell on walls and 3–4″ on the roof deck. A 2,500 sq ft barndo might need $18,000–$30,000 in spray foam.

    6. Interior Finish-Out

    This is where costs vary the most. Interior framing, drywall, flooring, kitchen, bathrooms, doors, trim, paint, and fixtures for a mid-range build run $60–$100 per sq ft. Luxury finishes — quartz counters, custom cabinets, tile showers, wood floors — push costs to $100–$150+ per sq ft for the interior alone.

    7. Mechanical Systems (HVAC, Plumbing, Electrical)

    For a 2,500 sq ft barndo, budget roughly: HVAC $12,000–$25,000; plumbing rough-in and fixtures $18,000–$35,000; electrical panel, wiring, and fixtures $15,000–$28,000. High-efficiency mini-split systems are popular for barndos due to the open floor plans.

    8. Well, Septic, and Utilities

    Most rural Hill Country properties are not on city water or sewer. A water well can cost $8,000–$20,000 depending on depth (some areas require 300–600 ft). A conventional septic system runs $8,000–$18,000; an aerobic system (required in many Texas counties) costs $12,000–$22,000. Propane tank and line: $2,000–$5,000. Electric service connection: $3,000–$15,000 depending on distance to the pole.

    Sample Cost Breakdown for a 2,500 Sq Ft Hill Country Barndo

    ItemEstimated Cost
    Land (10 acres near Kerrville)$120,000–$180,000
    Site prep & road$20,000–$40,000
    Foundation/slab$22,000–$32,000
    Metal building kit + erection$45,000–$75,000
    Spray foam insulation$20,000–$28,000
    Interior finish-out$90,000–$140,000
    HVAC, plumbing, electrical$45,000–$80,000
    Well, septic, propane, electric$30,000–$55,000
    Permits, engineering, misc.$8,000–$18,000
    Total (land included)$400,000–$648,000
    Total (build only, no land)$280,000–$468,000

    Ways to Save Money on Your Hill Country Barndo

    • Act as your own general contractor — can save 15–25% but requires significant time and knowledge.
    • Choose a simpler floor plan — rectangular footprints with fewer corners cost less to build.
    • Phase the build — finish the shell and basics first, upgrade finishes later.
    • Source materials locally — Hill Country has excellent stone and cedar resources that can add character for less than imported materials.
    • Buy land further from tourist corridors — land 45+ minutes from Fredericksburg or the LBJ lake area is significantly cheaper.

    Getting accurate bids from at least three local builders is essential. Costs have shifted with material prices and labor markets, so always get current quotes before budgeting your project.

  • What Is a Barndominium? The Complete Beginner’s Guide for Hill Country Texas

    What Is a Barndominium? The Complete Beginner’s Guide for Hill Country Texas

    What Is a Barndominium?

    This post contains affiliate links. We may earn a commission at no cost to you.

    A barndominium — often called a “barndo” — is a metal or steel building that combines living quarters with an open workshop, garage, or storage area under one roof. Originally converted from agricultural barns, today’s barndominiums are purpose-built structures designed from the ground up as modern homes. They’ve exploded in popularity across Texas, and the Hill Country has become one of the hottest markets for this style of living.

    Why Texas Hill Country Is Barndominium Country

    The Texas Hill Country — spanning Kerr, Gillespie, Bandera, Blanco, and surrounding counties — offers large tracts of affordable rural land, relaxed county zoning rules, and a culture that embraces hardworking, practical living. These conditions are a perfect match for the barndominium lifestyle. Towns like Kerrville, Fredericksburg, Marble Falls, and Boerne serve as hubs for barndo builders, suppliers, and design professionals.

    How Are Barndominiums Built?

    Most Hill Country barndominiums start with a steel post-frame or rigid-frame metal building kit. A concrete slab is poured first, then the steel frame is erected and clad in metal panels. Inside, spray-foam insulation is applied to walls and the roof deck, creating an energy-efficient envelope. Framing for interior walls, plumbing rough-in, electrical, HVAC, drywall, and finish work follow — much like any custom home.

    Key Benefits of a Barndominium

    • Cost savings: Barndominiums typically cost $90–$175 per square foot all-in, compared to $150–$250+ for a comparable stick-built home in the Hill Country.
    • Speed of construction: The metal shell can be up in days to weeks. Total build times of 6–12 months are common versus 12–18 months for traditional construction.
    • Durability: Steel frames resist termites, rot, fire, and high winds — all real concerns in Central Texas.
    • Flexibility: Open floor plans mean you can configure living space, workshop, RV storage, or horse stalls any way you like.
    • Low maintenance: Metal roofing and siding require far less upkeep than wood-framed homes with shingle roofs.

    Common Misconceptions

    Many first-time buyers worry that barndominiums look industrial or feel cold inside. Modern barndo interiors are anything but — think soaring ceilings with wooden beams, gourmet kitchens, spa-style bathrooms, and floor-to-ceiling windows framing Hill Country views. From rustic farmhouse to sleek contemporary, the design possibilities are nearly unlimited.

    Is a Barndominium Right for You?

    If you want to own land in the Texas Hill Country, need flexible space for hobbies or livestock, and want to maximize your building budget, a barndominium deserves serious consideration. In the posts ahead, we’ll cover everything from land selection and permits to interior design and resale value. Welcome to Hill Country Barndo Guide — your go-to resource for building the barndo of your dreams.