
Your Sanctuary in the Hill Country
After a day on the land — working a fence line, riding the property, or simply exploring your acreage — you deserve a bedroom that feels like a true retreat. The master suite in a Hill Country barndominium has the potential to be one of the most restorative spaces you’ve ever lived in. With soaring ceilings, private outdoor access, and views of limestone ridges and live oak canopy, the barndo master suite sets a standard that luxury hotel rooms struggle to match. Here’s how to design it right.
Size and Placement
In a Hill Country barndominium, the master suite is almost always located at one end of the building, separated from guest rooms and common areas by the great room or a utility corridor. This “split-bedroom” placement provides privacy and quiet that’s especially valuable when hosting guests. A generous master suite — 500–800 sq ft inclusive of bedroom, bathroom, and walk-in closet — is achievable and practical in a barndominium’s typically large footprint. Don’t shortchange this space; it’s the one room where you’ll spend a third of your life.
Bedroom Design: Calm, Warm, and Connected to the Land
The most successful Hill Country barndominium master bedrooms feel calm and warm — a deliberate counterpoint to the drama of the great room. Design principles that work beautifully:
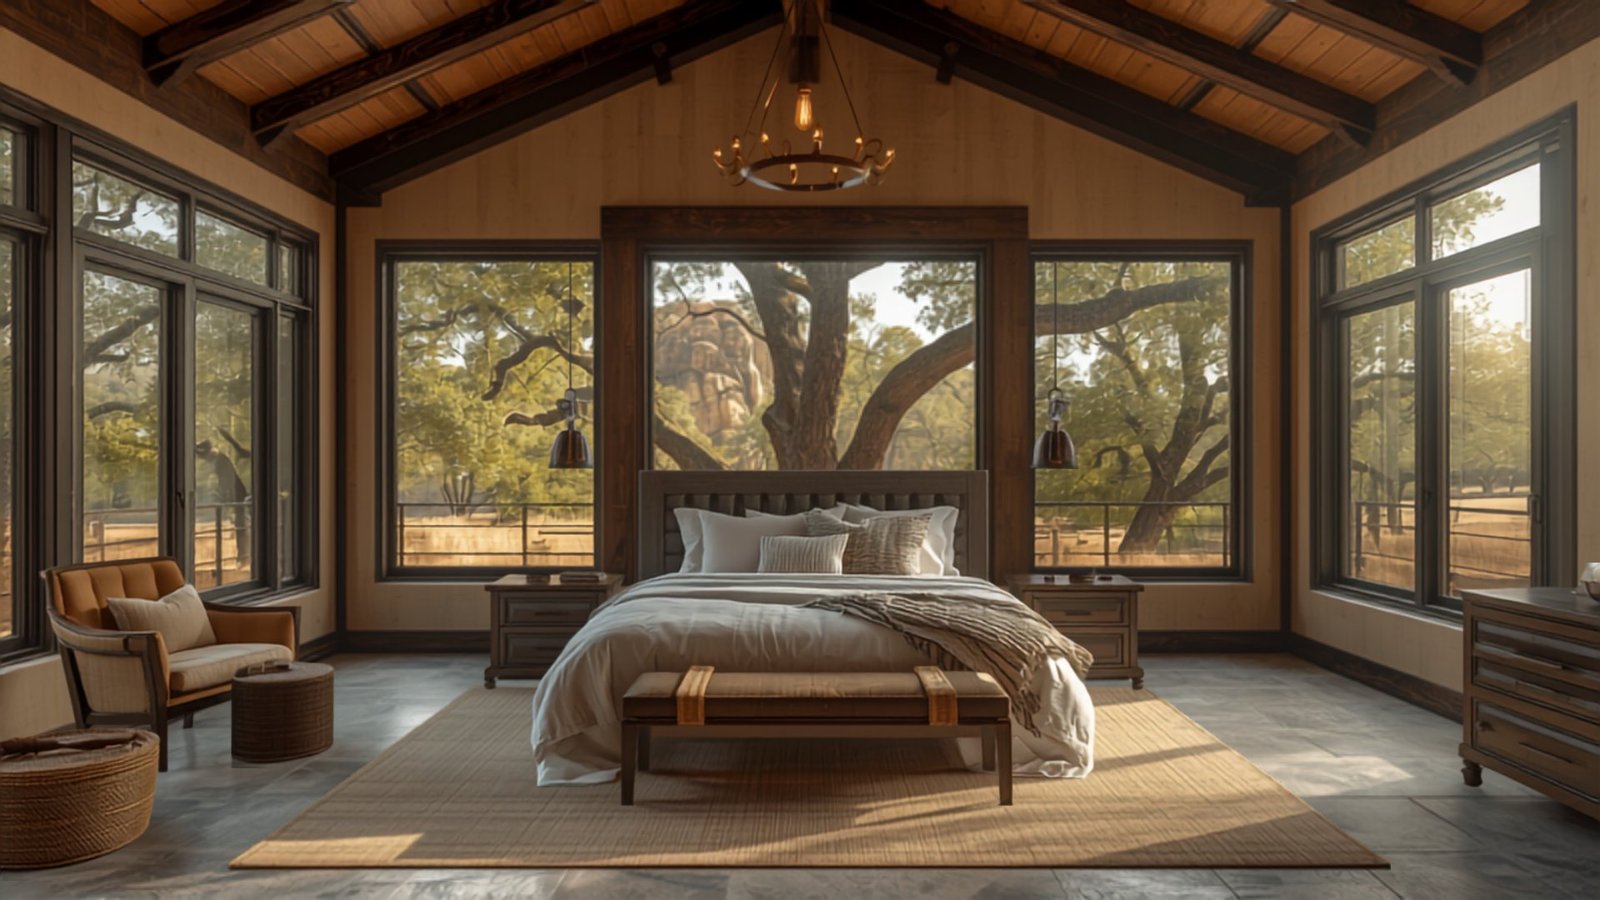
- Lower ceiling in the bedroom: While the great room soars at 16–20 ft, dropping the bedroom ceiling to 10–12 ft creates intimacy and makes the room feel cozier and acoustically quieter. A coffered, shiplap, or tongue-and-groove wood ceiling treatment adds warmth.
- Private outdoor access: A private door to a small screened porch, a courtyard, or the main porch allows you to step outside with morning coffee without walking through the main living areas. This is one of the most loved features in Hill Country barndominiums.
- Views: Orient the master bedroom windows to capture the best view of your property — a live oak motte, a limestone ridge, a stock tank, or a wildflower meadow. Privacy from the road or neighbors should guide window placement.
- Wood accents: A shiplap or board-and-batten feature wall behind the bed, wood beam ceiling details, or reclaimed wood floating shelves add warmth that bare drywall can’t provide.
The Master Bathroom: Spa Meets Ranch House
The master bathroom is where Hill Country barndominium owners are willing to invest most generously — and where thoughtful design pays the highest dividends in daily quality of life. A barndo master bath typically includes:
- Walk-in shower: Oversized (at least 4×6 ft, ideally 5×8 ft), with multiple shower heads including a large rain head above and a hand wand. Floor-to-ceiling tile — large format (24×48″ or herringbone tile floor) — makes maintenance easier and looks luxurious. A frameless glass enclosure maximizes the sense of space. Linear drain systems are popular for their clean, uninterrupted tile look.
- Freestanding soaking tub: A freestanding tub in front of a picture window — frosted or overlooking a private courtyard — is the signature luxury feature of top-tier barndo master baths. It’s used less often than the shower but delivers enormous visual impact and resale appeal.
- Dual vanities: A long double vanity (72″–96″) with separate sinks, ample counter space, and plenty of storage keeps the morning routine peaceful. Floating vanities make the room feel larger and are easier to clean.
- Fixtures: Matte black, brushed nickel, and unlacquered brass are the dominant Hill Country fixture finishes in 2026. Choose one finish and use it consistently throughout the bathroom for a cohesive look.
- Tile choices: Large-format porcelain tile that mimics warm concrete, travertine, or natural stone is the dominant 2026 choice for Hill Country master baths. It connects visually to the natural materials of the surrounding landscape.
The Walk-In Closet
A well-organized walk-in closet transforms the daily getting-dressed experience. In a barndominium with ample floor space, there’s no excuse for a cramped closet. Aim for at least 100–150 sq ft with: a custom closet system (IKEA Pax, The Container Store, or a local carpenter), natural light if possible, dedicated sections for hanging, folded items, shoes, and accessories, and an island or center table for folding and jewelry. An in-closet washer-dryer stackable unit or direct access to the utility room is a convenience many barndo owners cherish.
Sound, Light, and Air: The Details That Make a Retreat
The master suite should be the quietest, most temperature-stable, best-lit space in the home. Practical considerations: install sound-dampening insulation in interior walls between the master suite and the great room; put the master suite on its own HVAC zone for independent temperature control; use blackout roller shades or drapery panels that fully block morning light; and install low-voltage lighting on dimmers for both reading and ambient modes. A dedicated 20-amp circuit for the master bath’s hair dryer, curling iron, and other high-draw appliances prevents nuisance tripped breakers.
Planning Your Hill Country Barndominium?
Hill Country Barndo Guide connects Texas Hill Country landowners with barndominium builders. Explore our barndominium floor plans, browse builders by Hill Country county, and download our free build checklist. Ready to move forward? Request quotes from Hill Country builders.
Leave a Reply